Type A1 · 1 Bed · Tower 1
739.28 sq.ft saleable · 433.79 sq.ft carpet
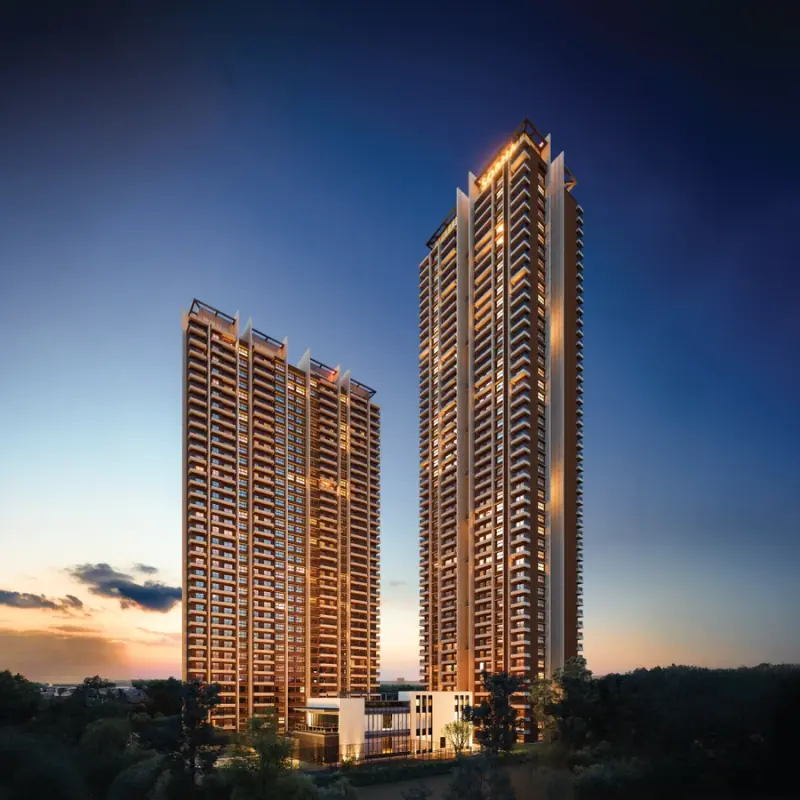
Developer artistic impression; indicative and subject to change.
Real Estate Channel Partner
ALTINA.™||SOBHA Ltd.
Project stage
Compare the selected phase’s progress, payment schedule and contractual handover date. For plots, development refers to infrastructure, not a completed building.
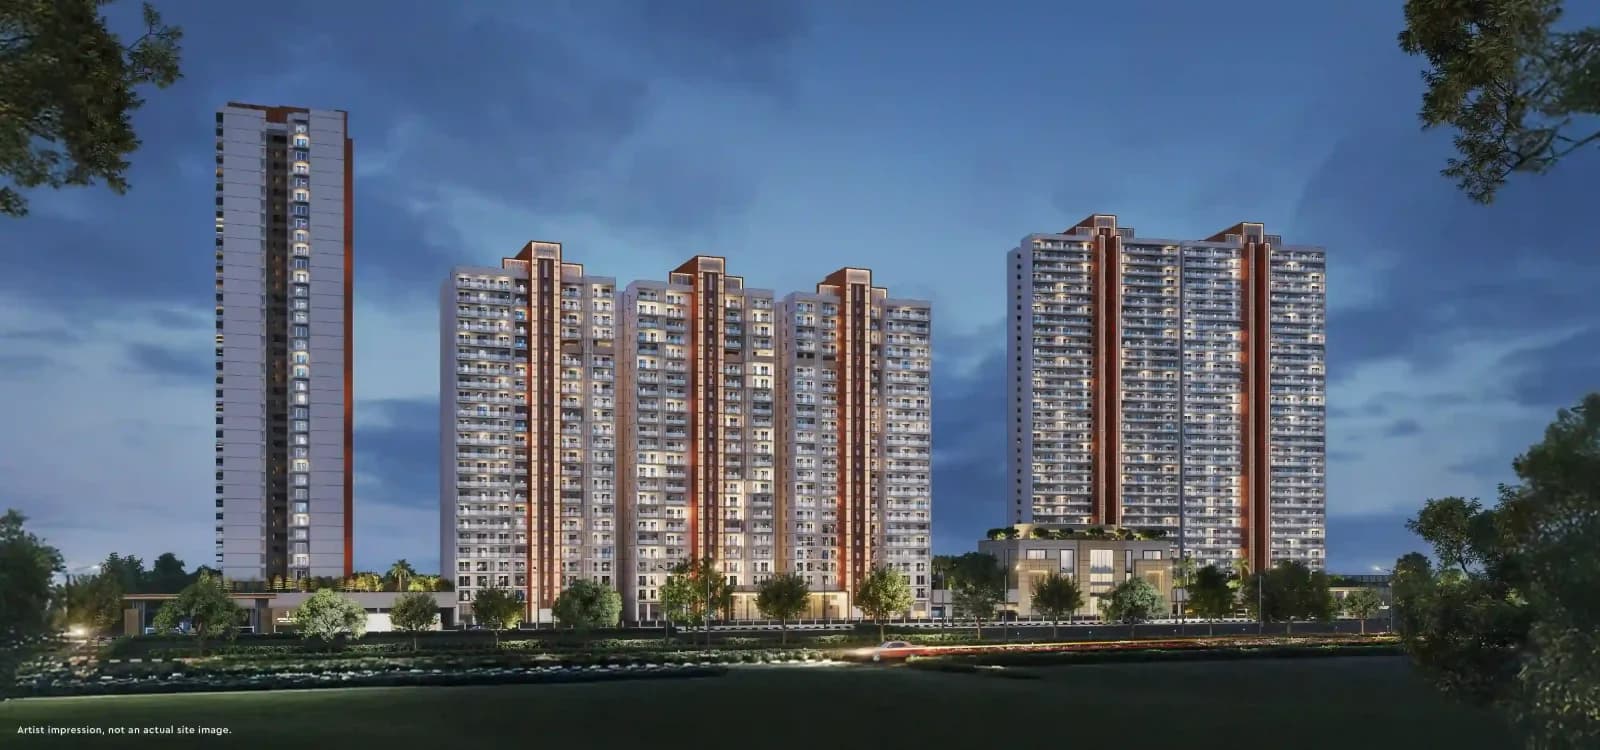
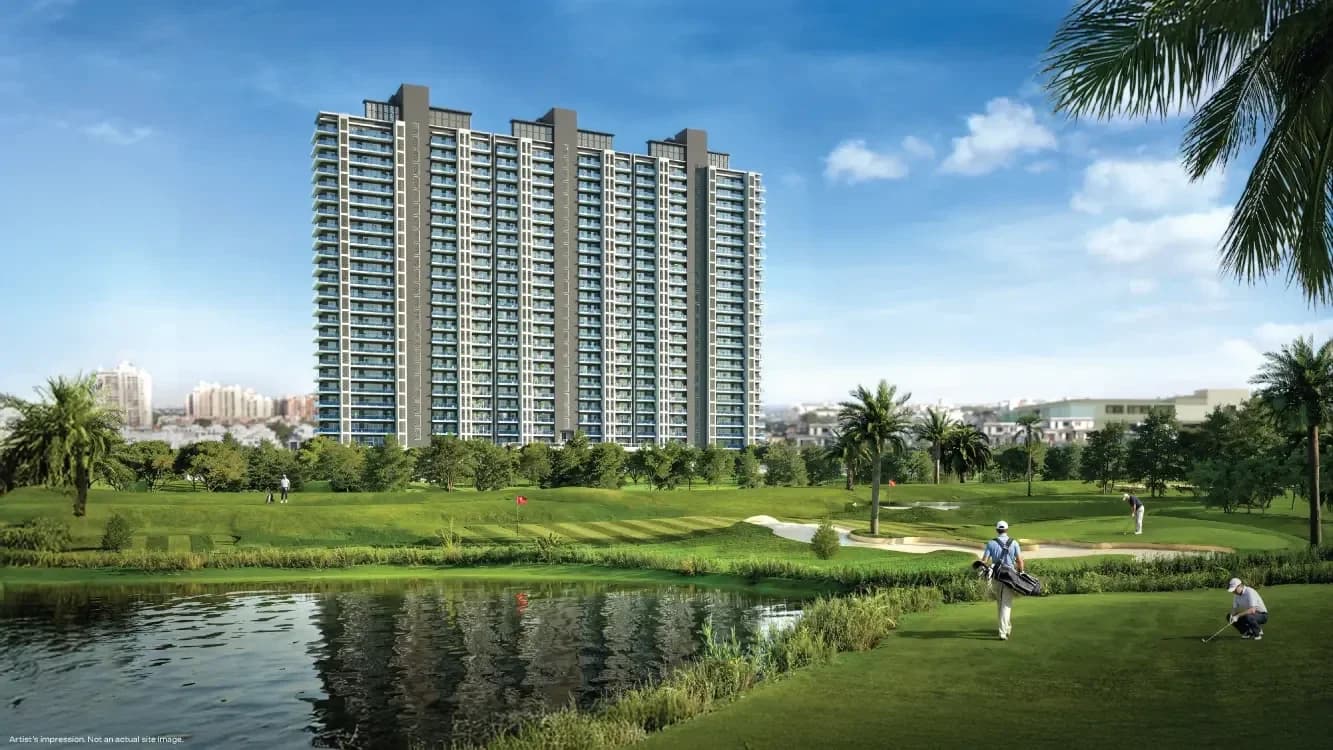
SOBHA Aurum is a two-tower residential project in Sector 36, Greater Noida, with 1 to 4 Bed plans. Its official plan set distinguishes Tower 1's seven-home floor plate from Tower 2's four-home floor plate and includes private-terrace variants in selected Tower 2 layouts. The project page also describes no shared walls between homes, multiple balconies and a 15,072 sq.ft clubhouse. Altina can help compare tower layouts and arrange a site visit around your shortlist.
The advertised layout range describes the project, not current stock. Confirm your selected home's area, price, inclusions and contractual handover date before booking.
Prices are indicative and subject to change. Request the current written cost sheet, area basis, taxes, charges and applicable project/phase terms before booking. Published records do not confirm live unit availability.
Explore the project layouts. Request a clear plan, area breakdown and current availability from an Altina advisor.
739.28 sq.ft saleable · 433.79 sq.ft carpet
1,570.97 sq.ft saleable · 979.20 sq.ft carpet
2,285.50 sq.ft saleable · 1,399.54 sq.ft carpet
An Altina advisor will share your requested plan after your enquiry. Layouts are indicative and subject to the selected unit’s documents.
3.46 acres
2
420 residences
ground plus 35 floors, with seven residences on a typical floor
ground plus 45 floors, with four residences on a typical floor
three basement levels beneath each residential tower
no shared walls and multiple balconies; corner balconies are available in selected residences
3.1 m floor-to-floor height; this is not the finished clear ceiling height
Selected 3 Bed and 4 Bed Grande terrace layouts provide internal access to the private terrace
double-height entrance lobby and spacious residential lift lobbies
vehicle movement follows two sides of the site perimeter, keeping amenity spaces separate
1 Bed, 739.28 sq.ft saleable and 433.79 sq.ft carpet area
3 Bed Luxe, 1,570.97 sq.ft saleable and 979.20 sq.ft carpet area
4 Bed, 2,285.50 sq.ft saleable and 1,399.54 sq.ft carpet area
Specifications are indicative and subject to the selected home’s agreement. Materials, equivalent brands and included fittings should be confirmed for the offered unit.
 15,072 sq.ft clubhouse
 Indoor badminton room
 Indoor games and pool table
 Banquet hall
 Yoga, gym and aerobics space
 Lap and leisure pool with infinity edge
 Kids’ pool with island gazebo
 Alfresco deck and party plaza
 AmphitheatreCanopy grove and water cascadeReflexology walk
 Tennis court and multi-sport court
 Cricket pitch
 Outdoor fitness deckKids’ play area
 Pet park
Ask an advisor about SOBHA Aurum, current written pricing and available project information.
Zero buyer brokerage where a developer-side channel-partner arrangement applies. Resale and other advisory terms are confirmed separately in writing before you proceed.
Next: review your details and contact permission. Nothing is sent yet. Indian numbers use OTP; international numbers can submit directly. Brochures are requested through an advisor, not downloaded instantly.

Explore SOBHA Limited homes in Gurugram and Greater Noida with Altina Livings. Compare the listed projects by location, layout and possession timeline, then request current unit availability, written prices and a site visit. Confirm the exact project phase and applicable RERA details before booking.
Explore SOBHA Limited properties with Altina →Illustrative estimate for SOBHA Aurum. Actual terms depend on lender approval.
₹2,73,00,000
20% ≈ ₹54,60,000
Example: 8.5% – 10.5%
240 months
Loan Amount
₹2,18,40,000
Estimated EMI / month
₹1,96,500
Total Interest
₹2,53,20,036
Total Payable (Principal + Interest): ₹4,71,60,036
Disclaimer: This calculator is for illustrative purposes only. Loan eligibility, EMI, interest rate, charges and final sanction depend on lender policies, credit profile and documentation. Please verify with your bank/NBFC.
Fresh means a developer-direct purchase; Retrade means buying from an owner or allottee. Neither label confirms readiness. Each option below has its own possession and transaction terms.
Sector 36, Greater Noida · Under construction
Price on request
Enquiry reference: sobha-aurum-retrade. Confirm the specific property, current availability, documentation and written terms before proceeding.
Resale brokerage and advisory terms are agreed separately in writing. Seller authority, transfer eligibility and any outstanding dues are checked for the selected property.
Your Altina shortlist
Compare the entry layout and total cost with your preferred move-in timeline.
Compare before choosing: The selected layout, overall cost and handover timeline matter more than a starting price. Ask us to compare suitable alternatives for your requirement.
Budget guide: Starts from ₹2.73 Cr* · Selected entry configuration. Indicative and subject to change; additional charges may apply. This is price guidance, not a confirmed available unit.
Greater Noida property comparison
SOBHA Aurum by SOBHA Ltd. is listed at Sector 36, Greater Noida. Compare its 1, 2, 3 & 4 Bed Residences for your own use or a longer-term property investment, using the exact project and phase documents.
SOBHA Ltd. is one part of the comparison. Match the selected home to its registered promoter, applicable RERA record, construction evidence, agreement, handover terms and maintenance obligations.
For this Greater Noida address, assess the actual sector, road access, commute, utility connections and surrounding services. Separate delivered infrastructure from proposed works; a Greater Noida address does not establish that the property lies within the DMIC / IIT-GN township.
A practical investment case balances total acquisition cost, financing and holding costs, dated rent or resale comparisons, competing supply and exit liquidity. SOBHA Aurum should be assessed against your intended use and decision horizon; developer branding or infrastructure plans do not guarantee appreciation or rental returns.
SOBHA advertises 1, 2, 3 and 4 Bed residences from 739.28 to 2,306.38 sq.ft. Ask Altina for available layouts and the selected home's carpet-area statement.
SOBHA's page displayed ₹2.73 Cr onwards on 6 September 2026. Prices are indicative and subject to change; the starting offer may not correspond to the smallest project layout.
Yes. UP-RERA registration UPRERAPRJ361748/06/2025 names SOBHA Limited as promoter and records 30 April 2030 as declared completion. Confirm the selected home's contractual handover date.
The project is at B-255, Sector 36, Greater Noida. Altina can share the site location and coordinate a visit.
Share your budget and room requirements. We can coordinate current unit options, floor plans, complete pricing and a guided site visit.
The official material shows Tower 1 as ground plus 35 floors with seven homes on a typical floor, and Tower 2 as ground plus 45 floors with four homes on a typical floor. The exact lift, floor and stack should be confirmed for the selected home.
No. The official plan set identifies private terraces only for specific Tower 2 plan types. Availability and terrace rights must be confirmed for the selected home.
The official plans state both saleable and carpet area. Use the selected home's carpet-area statement and agreement for the final comparison.
Disclaimer: Prices and availability are indicative and subject to change. Confirm the current developer or seller cost sheet, payment terms and Agreement for Sale before payment.
Explore verified information for buyers researching SOBHA Aurum, Sector 36 Greater Noida, Aqua Line access and UP RERA diligence.