Type A · marketed 5 Bed · fifth room sanctioned for service personnel
3,853 sq.ft SBA · 2,114 sq.ft carpet. Older plan uses multi-utility wording; confirm sanctioned room use.
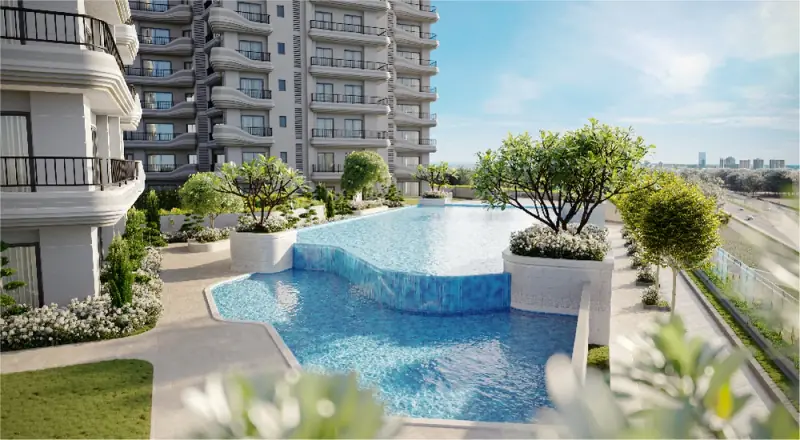
Developer artistic impression; indicative and subject to change.
Real Estate Channel Partner
ALTINA.™||SOBHA Ltd.
Project stage
Compare the selected phase’s progress, payment schedule and contractual handover date. For plots, development refers to infrastructure, not a completed building.
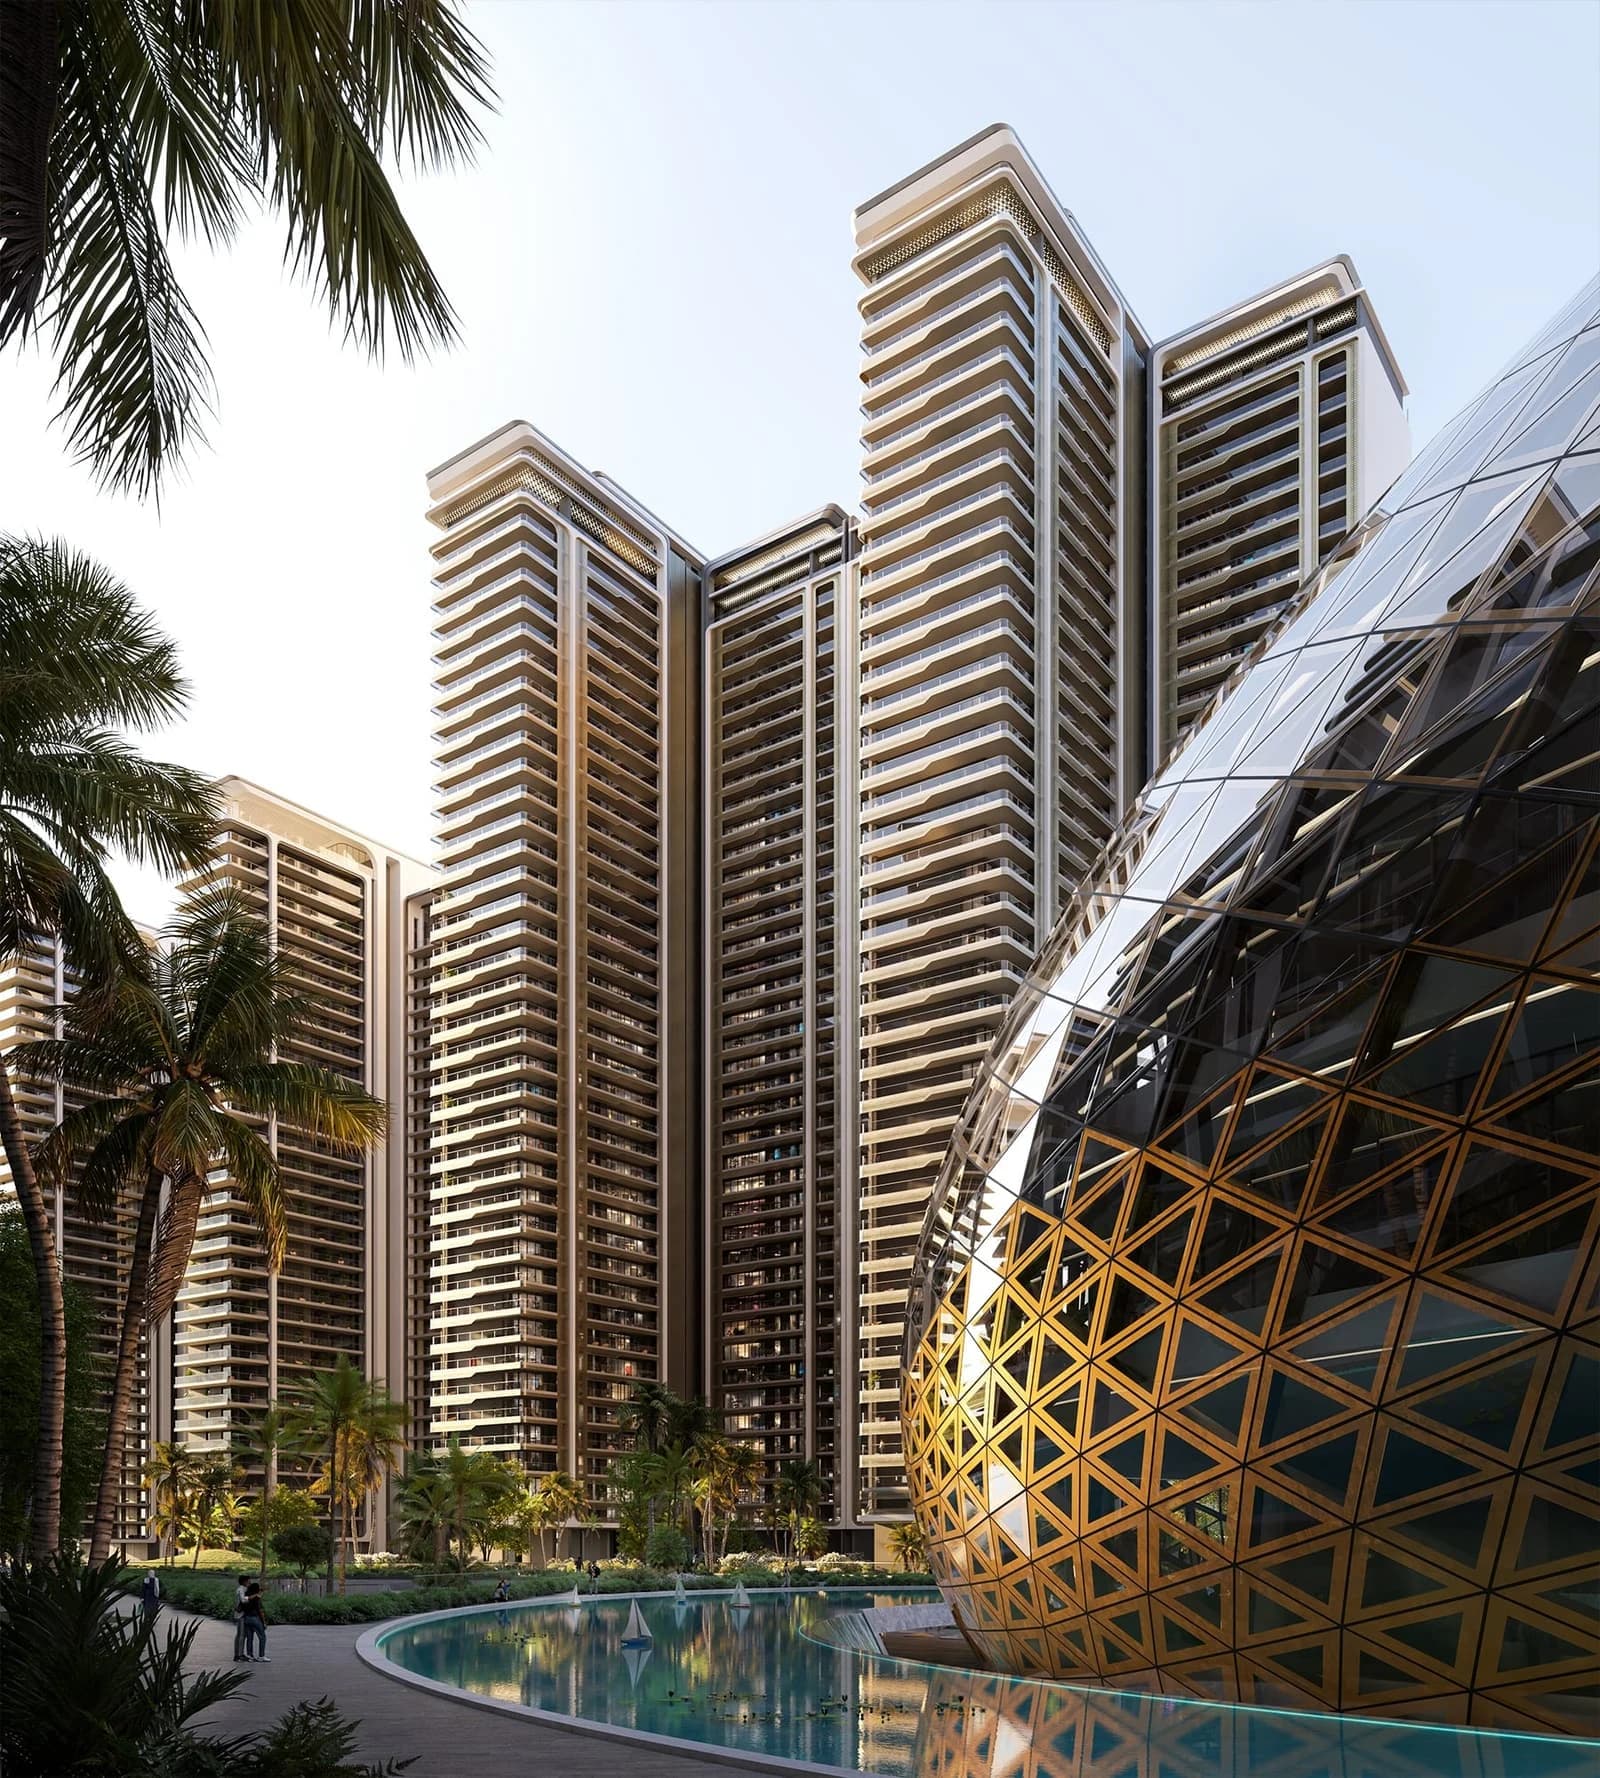
SOBHA Altus is a large-format residential development in Sector 106, in the Dwarka Expressway corridor. The official plans combine broad living and dining zones, wraparound balconies and selected private terraces with Club Waverly and landscaped leisure spaces. SOBHA markets 4 and 5 Bed residences, but its current project page says the fourth or fifth room is sanctioned for service personnel. The older master-plan PDF describes it as a multi-utility room. These differing descriptions do not establish an unrestricted extra bedroom: confirm the sanctioned use for the selected home.
SOBHA's April 2028 target differs from HARERA's 31 December 2031 declared completion. Confirm the selected tower's contractual handover schedule. Developer and registration unit counts also differ; request the current approved unit matrix.
Prices are indicative and subject to change. Request the current written cost sheet, area basis, taxes, charges and applicable project/phase terms before booking. Published records do not confirm live unit availability.
Explore the project layouts. Request a clear plan, area breakdown and current availability from an Altina advisor.
3,853 sq.ft SBA · 2,114 sq.ft carpet. Older plan uses multi-utility wording; confirm sanctioned room use.
3,340 sq.ft SBA · 1,833 sq.ft carpet. Older plan uses multi-utility wording; confirm sanctioned room use.
3,328 sq.ft SBA · 1,833 sq.ft carpet. Older plan uses multi-utility wording; confirm sanctioned room use.
An Altina advisor will share your requested plan after your enquiry. Layouts are indicative and subject to the selected unit’s documents.
5.51 acres
L-shaped layouts with a separate family lounge in selected residence types
ceramic wall tiling extends from floor to ceiling
walk-in-wardrobe provision, an attached balcony and a niche for a bookshelf or lounge chair
dedicated vanity-space provision in the illustrated master-bathroom design
wave-shaped wraparound design, with balcony size changing by floor and residence type
access-controlled residential lobby, minimal shared walls and layouts that avoid directly facing homes
2,870–3,853 sq.ft SBA; studio plans are separate
3,853 sq.ft SBA and 2,114 sq.ft carpet area
3,340 sq.ft SBA and 1,833 sq.ft carpet area
3,328 sq.ft SBA and 1,833 sq.ft carpet area
fourth/fifth room is sanctioned for service personnel, not an unrestricted additional bedroom
Older master-plan PDF uses the different term multi-utility room; reconcile the descriptions against the selected home's sanctioned documents
Specifications are indicative and subject to the selected home’s agreement. Materials, equivalent brands and included fittings should be confirmed for the offered unit.
 Club Waverly and club plaza
 Outdoor swimming pool and pool deckTemperature-controlled indoor swimming pool
 Two badminton courts
 Squash court and table tennis
 Gymnasium and indoor games lounge
 Two banquet halls with kitchen facilities
 Café and coworking business lounge
 Steam, sauna and massage roomGuest suitesBBQ deck and party lawns
 Yoga lawn and reflexology walk
 Zen garden and alfresco deck
 Jogging track
 Kids’ pool, play deck and hobby space
Ask an advisor about SOBHA Altus, current written pricing and available project information.
Zero buyer brokerage where a developer-side channel-partner arrangement applies. Resale and other advisory terms are confirmed separately in writing before you proceed.
Next: review your details and contact permission. Nothing is sent yet. Indian numbers use OTP; international numbers can submit directly. Brochures are requested through an advisor, not downloaded instantly.

Explore SOBHA Limited homes in Gurugram and Greater Noida with Altina Livings. Compare the listed projects by location, layout and possession timeline, then request current unit availability, written prices and a site visit. Confirm the exact project phase and applicable RERA details before booking.
Explore SOBHA Limited properties with Altina →Illustrative estimate for SOBHA Altus. Actual terms depend on lender approval.
₹6,70,00,000
20% ≈ ₹1,34,00,000
Example: 8.5% – 10.5%
240 months
Loan Amount
₹5,36,00,000
Estimated EMI / month
₹4,82,253
Total Interest
₹6,21,40,747
Total Payable (Principal + Interest): ₹11,57,40,747
Disclaimer: This calculator is for illustrative purposes only. Loan eligibility, EMI, interest rate, charges and final sanction depend on lender policies, credit profile and documentation. Please verify with your bank/NBFC.
Your Altina shortlist
Consider SOBHA Altus if Sector 106, Dwarka Expressway, Gurugram fits your plans. We’ll help you compare its Marketed 4 & 5 Bed residences + studios; fourth/fifth room sanctioned for service personnel with your budget, timing and intended use.
Compare before choosing: The selected layout, overall cost and handover timeline matter more than a starting price. Ask us to compare suitable alternatives for your requirement.
SOBHA's page displayed ₹6.7 Cr onwards on 6 September 2026. Pricing is indicative and subject to change. Ask Altina for the selected home's price, charges and payment plan.
SOBHA markets these homes as 4 and 5 Bed residences, with the fourth/fifth room designated for service personnel in the sanctioned plan. Separate studio residences are also described. Review the exact room layout before shortlisting.
Altus is in Sector 106, Gurugram, in the Dwarka Expressway corridor. Altina can arrange a guided site visit and help you assess your regular commute.
The developer publishes an April 2028 target. HARERA certificate RC/REP/HARERA/GGM/828/560/2024/55 records 31 December 2031 as declared completion. The selected unit's contractual handover schedule needs written confirmation.
Share your budget, room needs and preferred floor. We can coordinate current floor plans, written cost sheets, tower options and a site visit.
SOBHA's current project page says the fourth/fifth room is meant for service personnel under the sanctioned building plan. The older official master-plan PDF instead calls it a multi-utility room. Do not treat these differing descriptions as permission for an unrestricted extra bedroom; confirm the exact sanctioned room schedule for the selected type and home.
The official developer plan set includes a 3,853 sq.ft Type A, a 3,340 sq.ft Type C and a 3,328 sq.ft Type C1. These are representative plans, not evidence that a particular home is currently available.
Confirm the selected tower, carpet-area statement, sanctioned room uses, parking, charges, payment milestones and contractual handover terms in writing.
Disclaimer: Prices and availability are indicative and subject to change. Confirm the current developer or seller cost sheet, payment terms and Agreement for Sale before payment.
Explore verified information for buyers researching SOBHA Altus, Sector 106 Dwarka Expressway homes and floor plans and possession diligence.