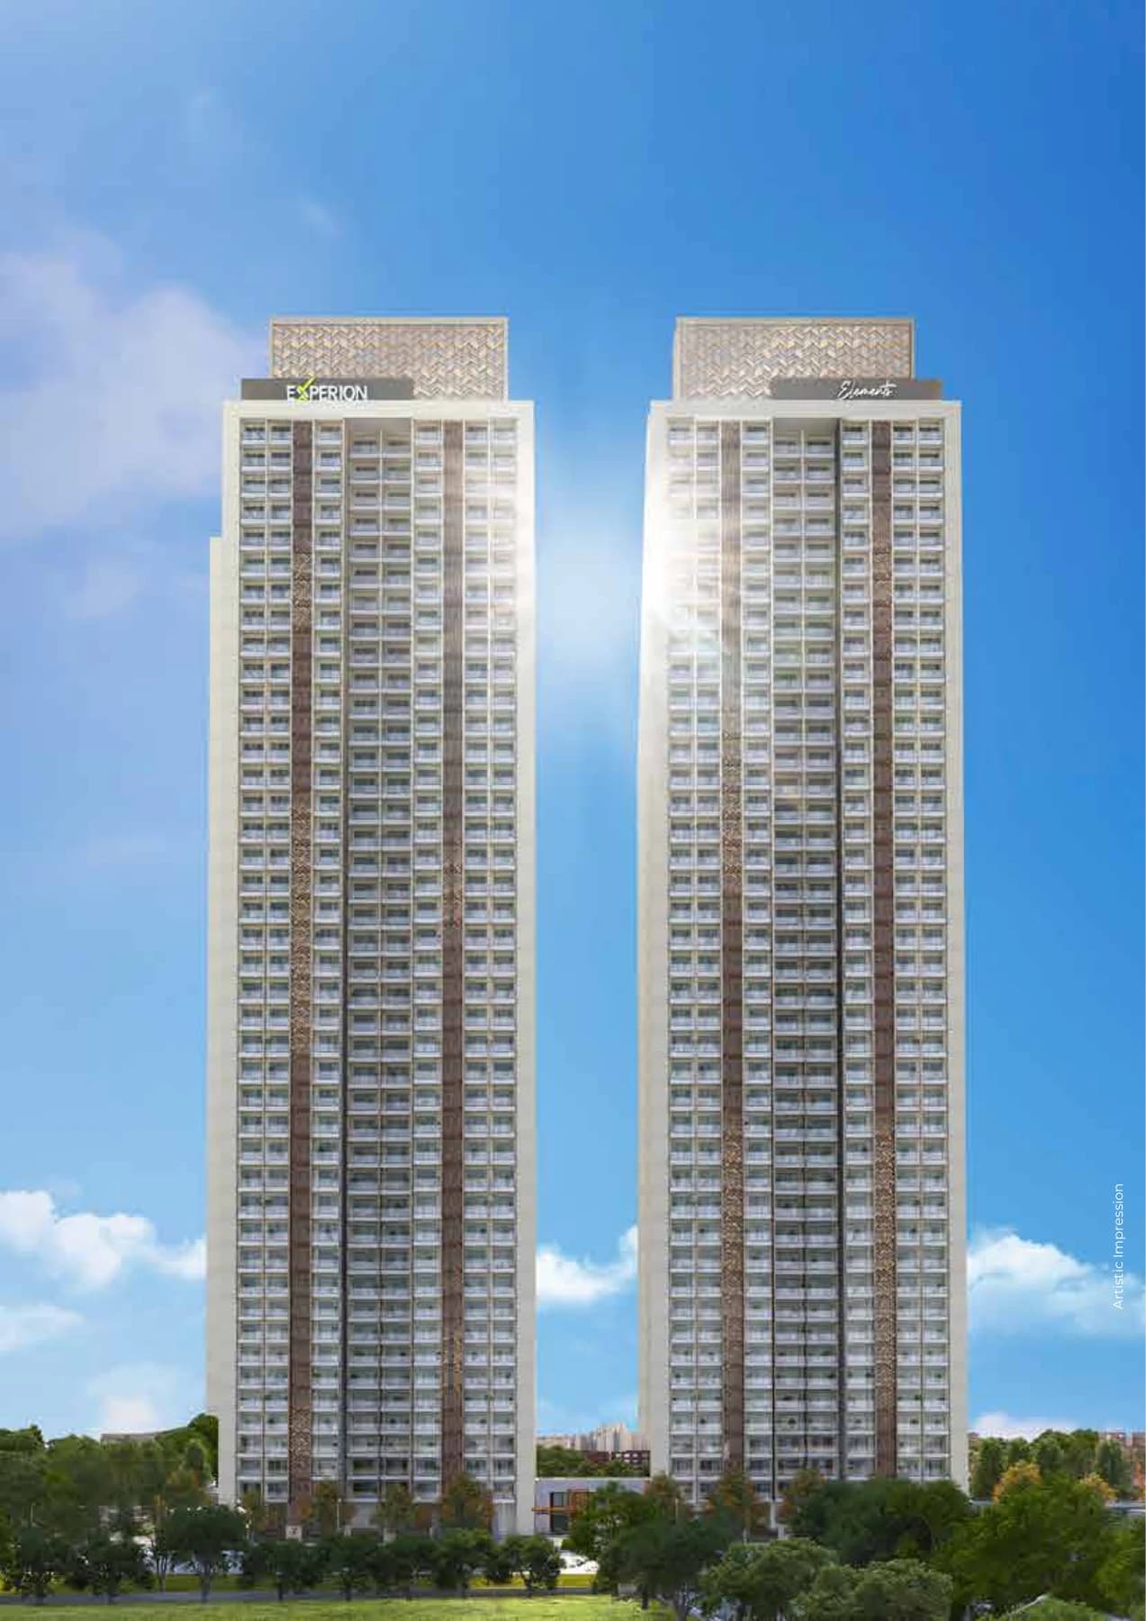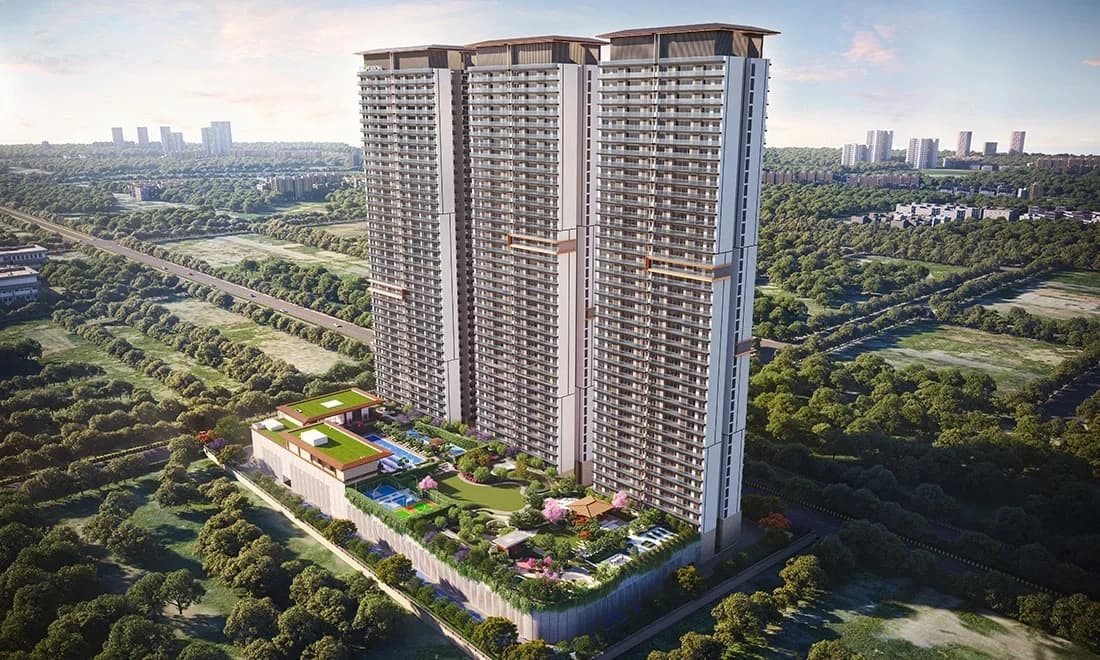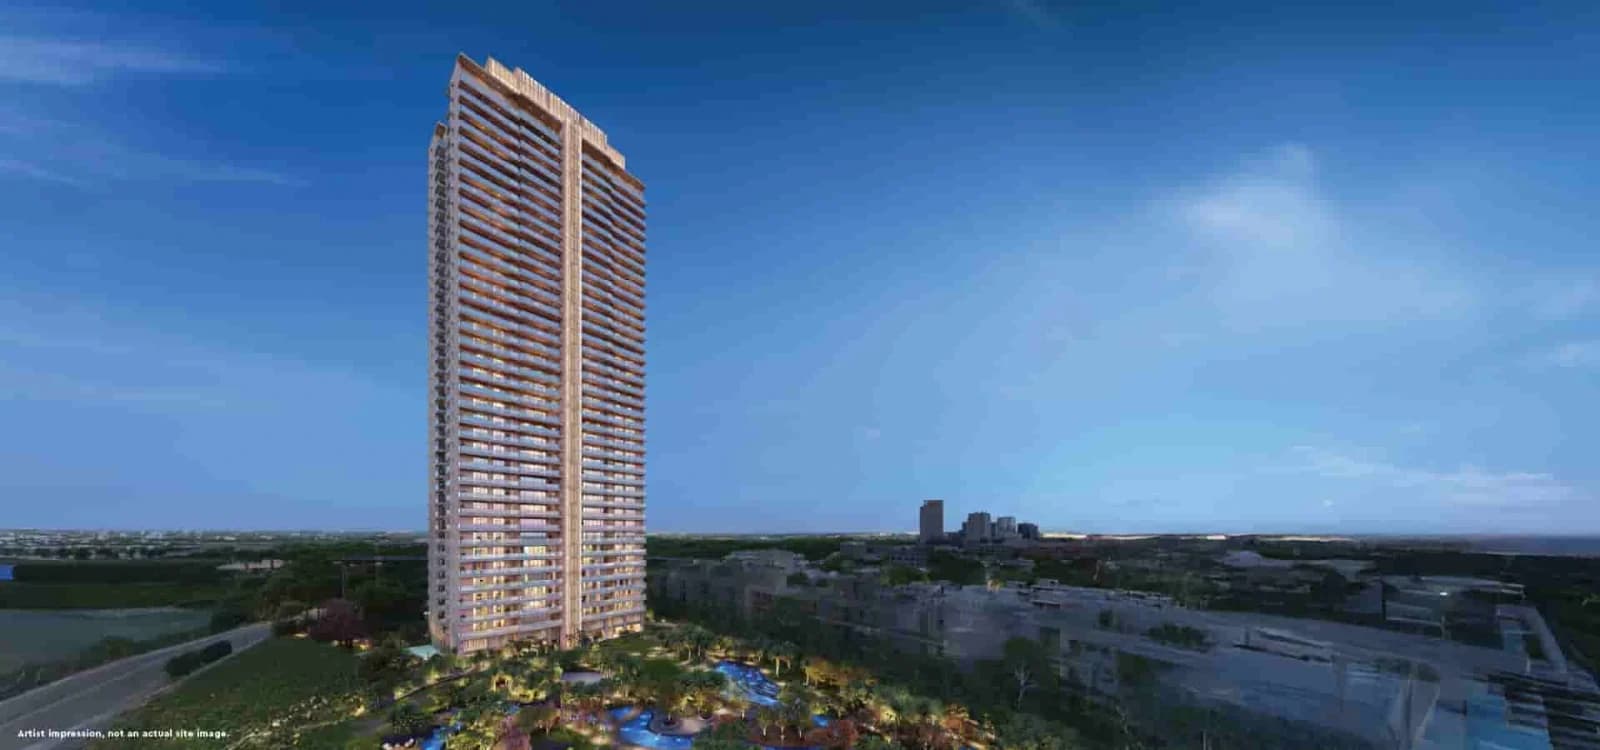
Developer artistic impression; indicative and subject to change.
Real Estate Channel Partner
ALTINA.™||M3M
M3M Jacob
- Configuration
- Jacob & Co. Branded Residences — Towers 1, 2 & 3
- Location
- Sector 97, Noida
- Price
- Price guide from ₹8.13 Cr for 3 BHK residences* (indicative, subject to change; applicable charges extra)
Project stage
Under Construction
Stage and handover details
Compare the selected phase’s progress, payment schedule and contractual handover date. For plots, development refers to infrastructure, not a completed building.
Overview
M3M Jacob & Co. Residences are the licensed branded-residence identity for Towers 1, 2 and 3 of the UPRERA-registered M3M J&C project in Sector 97, Noida. The official presentation centres on private balconies, sky lounges, a temperature-controlled pool, entertainment and wellness spaces. Jacob & Co. supplies the licensed brand identity; Mayfairsky Estates Private Limited remains the registered promoter and developer executing the project. Altina can help compare residence layouts, included services and current written terms before arranging a presentation.
Project details & availability
- Completion & handover
- 31 July 2030 (UP-RERA declared completion)
- Registered promoter
- Mayfairsky Estates Private Limited
- RERA registration
- UP-RERA - M3M Jacob & Co. Residences: UPRERAPRJ690055/10/2025
UP-RERA registers the project as M3M J and C, promoted by Mayfairsky Estates Private Limited. The Jacob & Co. name is licensed for Towers 1–3; Jacob & Co. does not own, develop or sell the residences. Unit handover and brand/service inclusions follow the buyer agreement.
Commercial options in this development
M3M J&C — Commercial spaces
Explore commercial spaces within M3M J&C in Sector 97, the mixed-use development that also includes Jacob & Co. Residences.
- Property format
- Commercial spaces
- Location
- Sector 97, Noida
- Applicable RERA registration
- UPRERAPRJ690055/10/2025
- Commercial pricing
- Price on Request
Jacob & Co. branding applies to the residences in Towers 1–3. Commercial options require their own unit specifications and terms.
Tell us your business plans, space needs and budget. We’ll help you compare commercial layouts, costs and fit-out requirements, and arrange a site visit. Commercial pricing and specifications are separate from the residences.
Prices are indicative and subject to change. Confirm availability, permitted use and the selected unit’s terms before booking.
Prices & unit areas
- Price
- Price guide from ₹8.13 Cr for 3 BHK residences* (indicative, subject to change; applicable charges extra)
- Configuration
- Jacob & Co. Branded Residences — Towers 1, 2 & 3
- Unit areas
- 3 BHK: 2,500 sq.ft; 4 BHK: 4,500 sq.ft; 5 BHK: 6,400 sq.ft (saleable residential areas)
- Payment plan
- Request the current developer payment plan and complete cost sheet.
Prices are indicative and subject to change. Request the current written cost sheet, area basis, taxes, charges and applicable project/phase terms before booking. Published records do not confirm live unit availability.
Gallery
Highlights
- Jacob & Co. licensed identity for Towers 1, 2 and 3
- Sector 97, Noida address
- Sky lounges and temperature-controlled pool
- Licensed Jacob & Co. branded identity for Towers 1, 2 and 3
- Sky lounges and a temperature-controlled pool are presented as planned amenities
- Private entertainment, wellness and spa spaces
- Large private balconies in the official architectural renders
- Concierge and butler services are subject to the final service arrangement
- An elevated landscaped podium combines courtyards, water features and social spaces
- Events pavilion, alfresco terrace and garden lounge extend the shared leisure programme
- Branded interior and furnishing choices are optional; inclusions depend on the selected package
Specifications
Current catalogue area references
3 Bed 2,500 sq.ft, 4 Bed 4,500 sq.ft and 5 Bed 6,400 sq.ft saleable area
Architecture
crown-shaped tower tops and large private balconies in the developer’s design
Residential planning
wraparound balconies are presented for selected residence formats
Podium
the launch brochure presents residences and landscaped leisure spaces approximately 30 m above ground
Landscape
podium courtyards, water features and promenades connect the planned leisure areas
Interiors
Jacob & Co.-inspired furniture, lighting and wardrobe treatments are described as optional furnishing choices
The branded-residence name applies to Towers 1, 2 and 3 of the registered M3M J&C project
Specifications are indicative and subject to the selected home’s agreement. Materials, equivalent brands and included fittings should be confirmed for the offered unit.
Amenities
 Sky lounges
 Temperature-controlled pool
 Private entertainment spacesWellness and spa spaces
 Events pavilionAlfresco terrace
 Garden loungeLandscaped podium and water features
 Concierge and butler service provisions, subject to final service terms
Location Advantage
Location Map
Request price & brochure
Ask an advisor about M3M Jacob, current written pricing and available project information.
Zero buyer brokerage where a developer-side channel-partner arrangement applies. Resale and other advisory terms are confirmed separately in writing before you proceed.
Next: review your details and contact permission. Nothing is sent yet. Indian numbers use OTP; international numbers can submit directly. Brochures are requested through an advisor, not downloaded instantly.
Developer

Explore M3M India branded residences in Noida with Altina Livings. Compare the listed projects by location, layout and possession timeline, then request current unit availability, written prices and a site visit. Confirm the exact project phase and applicable RERA details before booking.
Explore M3M India properties with Altina →Your Altina shortlist
Could this be the right fit?
The Jacob & Co. licensed identity applies to Towers 1, 2 and 3 in Sector 97, Noida. This is a distinctive option to compare for buyers interested in the brand’s aesthetic and the developer’s residential offering.
Compare before choosing: Jacob & Co. does not own, develop or sell the residences. Compare the tower-specific specification and service agreements with the registered promoter’s obligations; a brand licence is not a hotel-management agreement.
Frequently Asked Questions
What is M3M Jacob & Co. Residences?
It is the licensed branded identity for Towers 1, 2 and 3 within the M3M J and C project in Sector 97, Noida. The registered promoter is Mayfairsky Estates Private Limited.
What residence plans are available?
Ask Altina for current tower-wise floor plans and availability so you can compare the layout, carpet area, balcony and included services.
What is the RERA number and completion date?
UP-RERA registration UPRERAPRJ690055/10/2025 records declared completion on 31 July 2030. The exact home’s contractual handover schedule should be confirmed separately.
What is the current price?
Price guide from ₹8.13 Cr for 3 BHK residences* (indicative, subject to change; applicable charges extra). This is a residential guide, not a retail-shop price. Ask Altina for the selected residence's current written cost sheet and availability.
How can I arrange a site visit?
Contact Altina with your preferred day and configuration. Our team will help coordinate a suitable presentation or site visit, subject to developer access and availability.
Who is the developer of M3M Jacob & Co. Residences?
Mayfairsky Estates Private Limited is the registered promoter and developer executing M3M J&C. The Jacob & Co. name is used under licence for Towers 1, 2 and 3.
Are concierge and butler services automatically included?
They are presented as branded service features, but the scope, operator, charges and continuity must be confirmed in the selected home's service and sale documents.
Are the official renders photographs of completed spaces?
No. The images shown are developer artistic impressions and are indicative, not construction-status evidence.
Disclaimer: Prices and availability are indicative and subject to change. Confirm the current developer or seller cost sheet, payment terms and Agreement for Sale before payment.
Compare branded Noida projects with current infrastructure evidence
Explore verified information for buyers checking M3M Jacob & Co. Residences, Noida project records, current infrastructure evidence and RERA documentation.