3 BHK · Typical Type A floor plan
Illustrative room layout; selected floor, area and ancillary rights vary

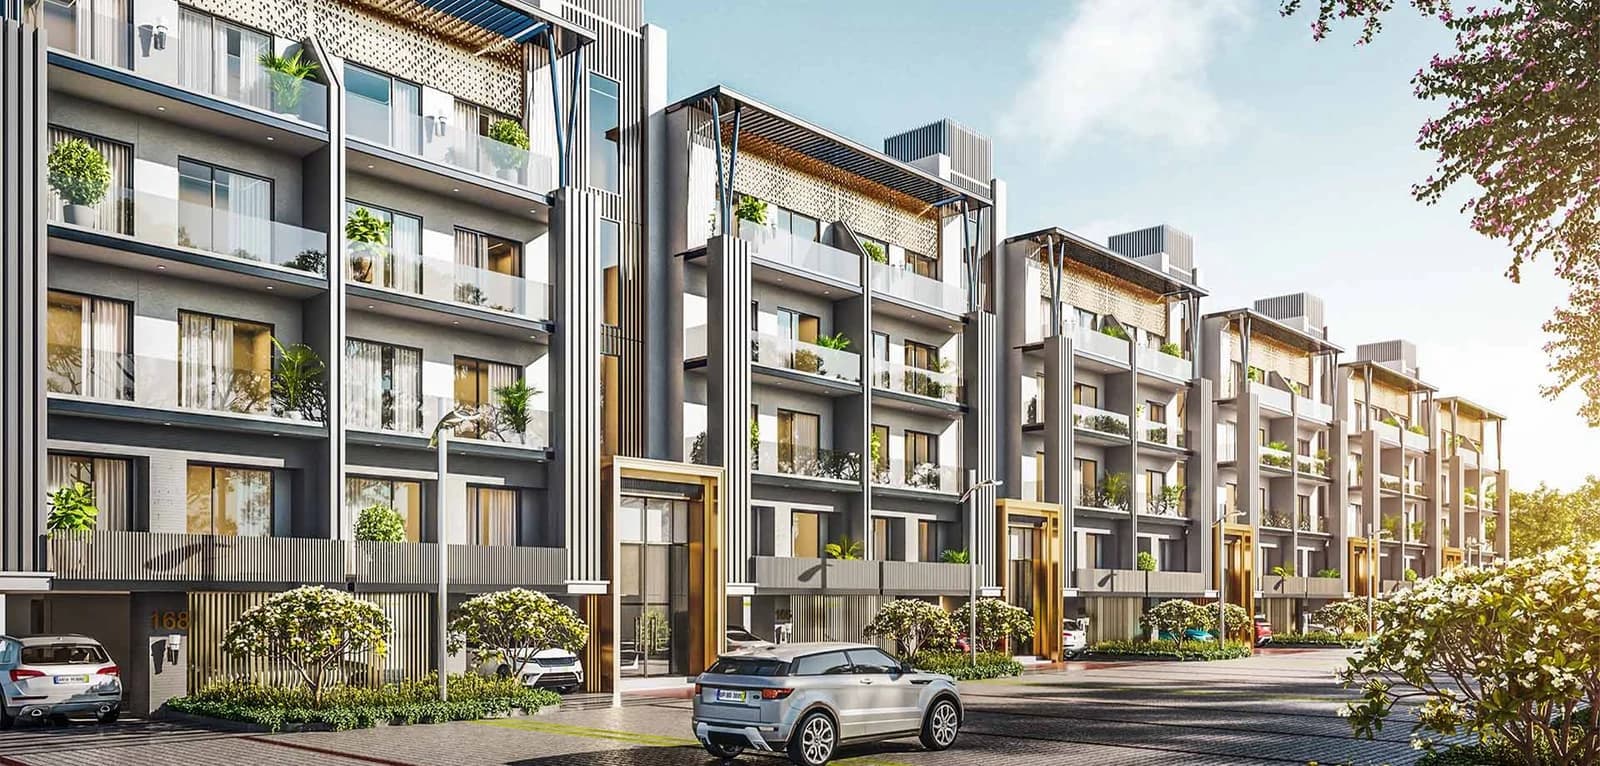
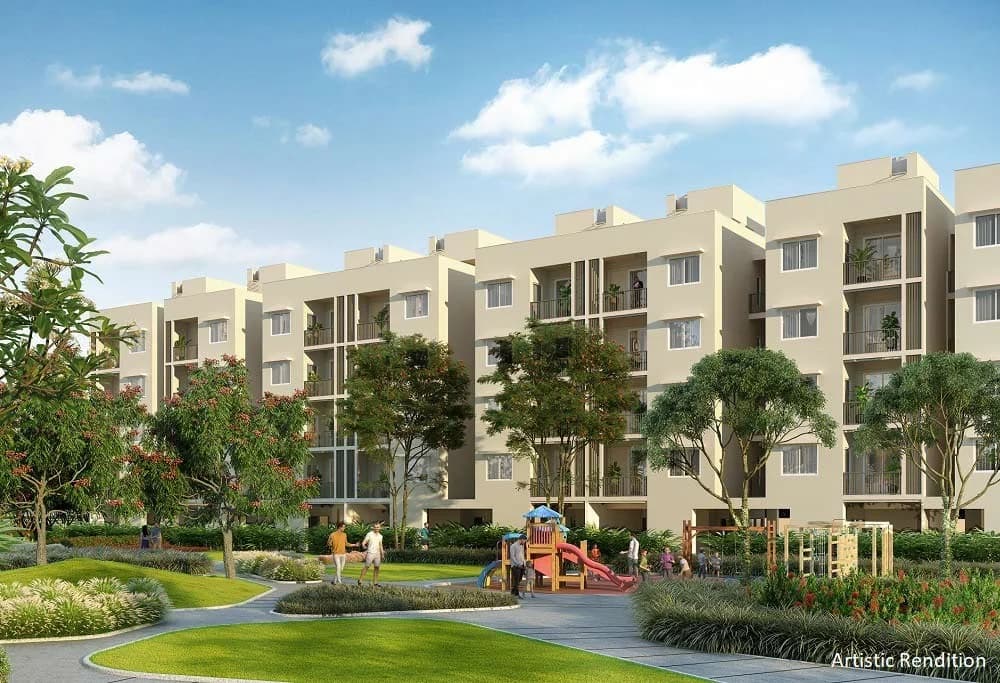
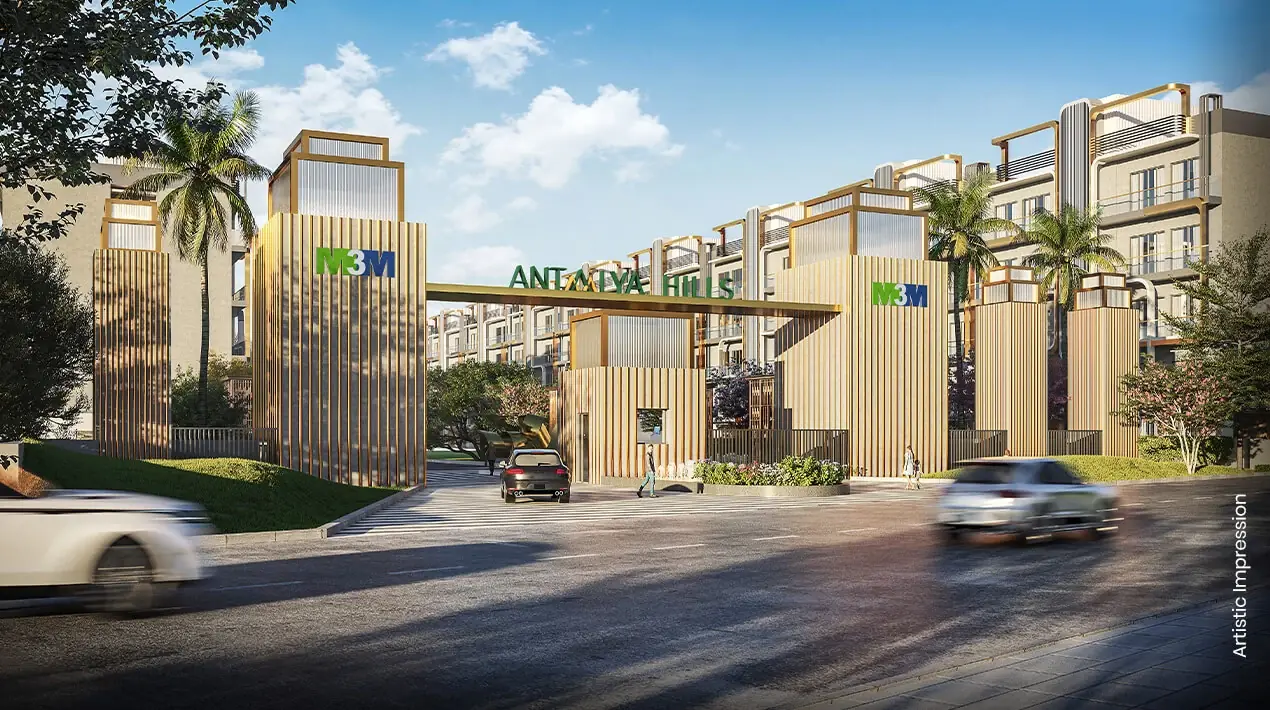
Developer artistic impressions; indicative and subject to change. Furnishings and depicted amenities do not establish final inclusions or current completion.
Real Estate Channel Partner
ALTINA.™||Signature Global (India) Ltd.
Project stage
Compare the selected phase’s progress, payment schedule and contractual handover date. For plots, development refers to infrastructure, not a completed building.
Daxin Vistas is the residential independent-floor component of the larger Daxin township on the Gurugram–Sohna corridor. Its Stilt + 4 format offers a low-rise alternative, with a typical three-bedroom plan that includes front and rear balconies, a study nook and lift-lobby access. Club Anandam and landscaped recreation areas form part of the wider lifestyle offering. Residential floor rights, basement or terrace allocations and township facilities should be matched to the selected home’s agreement.
Share your preferred layout, budget and move-in timeline for current availability and a written cost sheet.
Prices are indicative and subject to change. Request the current written cost sheet, area basis, taxes, charges and applicable project/phase terms before booking. Published records do not confirm live unit availability.
Explore the project layouts. Request a clear plan, area breakdown and current availability from an Altina advisor.
Illustrative room layout; selected floor, area and ancillary rights vary
An Altina advisor will share your requested plan after your enquiry. Layouts are indicative and subject to the selected unit’s documents.
125.60 acres (parent township); Daxin Vistas floors have a separate registration
Stilt + 4
Vitrified flooring in living/dining and secondary bedrooms; laminated wooden flooring in the master bedroom
Modular kitchen with marble, granite or quartz countertop options and a single-bowl sink
Air-conditioning specified in the drawing area and bedrooms
UPVC external doors and windows
Anti-skid or matte-finish balcony tiles with glass/stainless-steel railings
Type A plan includes a lift lobby, staircase, three bathrooms and a study nook
anti-skid ceramic floor tiles, ceramic wall tiles, grid false ceilings and ISI-marked chrome-plated fittings
hardwood or red-meranti frames, a laminated or veneer main door and laminated or painted flush doors to other rooms
ISI-marked copper wiring in concealed conduits, with ISI-marked switches and sockets
acrylic-emulsion wall paint with oil-bound distemper to ceilings in living spaces and bedrooms
RCC-framed structure designed for the applicable seismic zone, with weather-resistant exterior paint
Tremix-concrete or interlocking-block internal roads and plastered RCC or brick boundary walls
waterproofing treatment and tiled finish as specified
Specifications are indicative and subject to the selected home’s agreement. Materials, equivalent brands and included fittings should be confirmed for the offered unit.
 Club Anandam
 Swimming pool
 Gymnasium
 Yoga lawn
 Co-working spaces
 Indoor games
 Mini theatre
 Multipurpose hall
 Badminton courtChildren’s play area and sand pit
 Jogging and walking paths
 Butterfly gardenLandscaped seating and parksDoctor’s chamber
 Spa and salon
Ask an advisor about Signature Global Daxin Vistas, current written pricing and available project information.
Zero buyer brokerage where a developer-side channel-partner arrangement applies. Resale and other advisory terms are confirmed separately in writing before you proceed.
Next: review your details and contact permission. Nothing is sent yet. Indian numbers use OTP; international numbers can submit directly. Brochures are requested through an advisor, not downloaded instantly.

Explore Signature Global apartments, floors and plotted developments in Gurugram and Sohna with Altina Livings. Compare the listed projects by location, layout and possession timeline, then request current unit availability, written prices and a site visit. Confirm the exact project phase and applicable RERA details before booking.
Explore Signature Global properties with Altina →Your Altina shortlist
Consider Signature Global Daxin Vistas if Bhondsi, Ghamroj and Mahendwara, Gurugram–Sohna Elevated Road corridor fits your plans. We’ll help you compare its 3 BHK Low-rise Independent Floors with your budget, timing and intended use.
Compare before choosing: The selected layout, overall cost and handover timeline matter more than a starting price. Ask us to compare suitable alternatives for your requirement.
The registered address covers Bhondsi, Ghamroj and Mahendwara in Sohna, Gurugram, on the Gurugram–Sohna Elevated Road corridor.
RC/REP/HARERA/GGM/868/600/2024/95 applies to Daxin Gurugram’s X Factor township; RC/REP/HARERA/GGM/869/601/2024/96 applies to Daxin Vistas independent floors. Both are dated 20 September 2024.
3 BHK independent floors in a Stilt + 4 format. Request the selected floor plan, carpet and sale areas, parking and terrace terms.
HARERA lists 15 April 2028 for Daxin Vistas and 31 December 2028 for the parent township. The developer separately promotes a 2026 possession target; the selected home’s contractual handover should be confirmed.
Share your budget, preferred floor and visit time. Altina can coordinate current offers and a site visit.
Disclaimer: Prices and availability are indicative and subject to change. Confirm the current developer or seller cost sheet, payment terms and Agreement for Sale before payment.
Explore verified information for buyers researching Signature Global Daxin Vistas, Sector 36A Sohna low-rise floors and RERA-led site diligence.