3.5 BHK + utility · Deck apartment
Apartment code A2450 · Dimensions shown; code is not a carpet-area statement
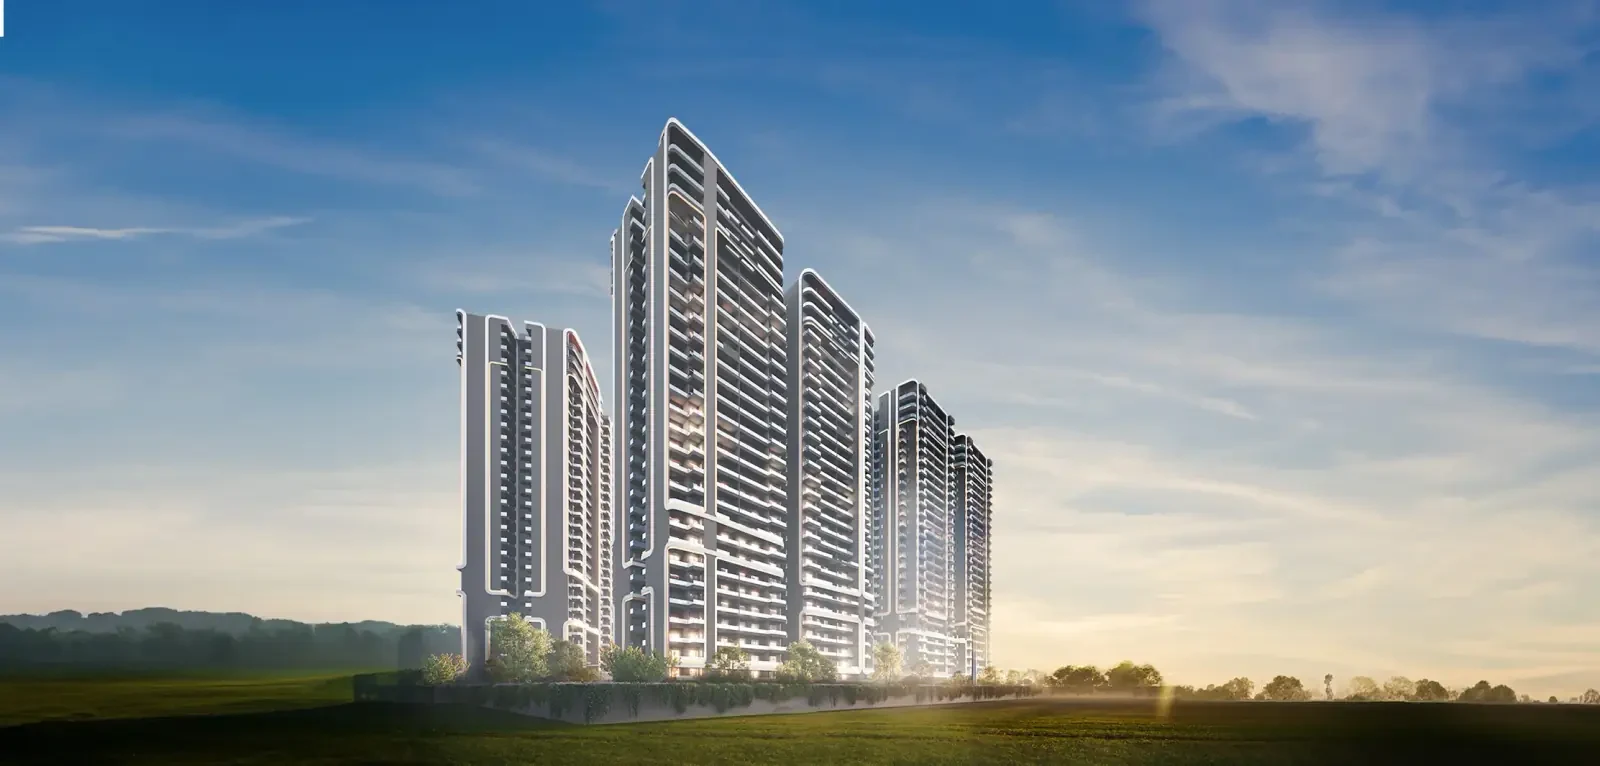
Developer artistic impression; layout, finishes and amenities are indicative and subject to the selected home's agreement.
Real Estate Channel Partner
ALTINA.™||Smartworld Developers
Project stage
Compare the selected phase’s progress, payment schedule and contractual handover date. For plots, development refers to infrastructure, not a completed building.
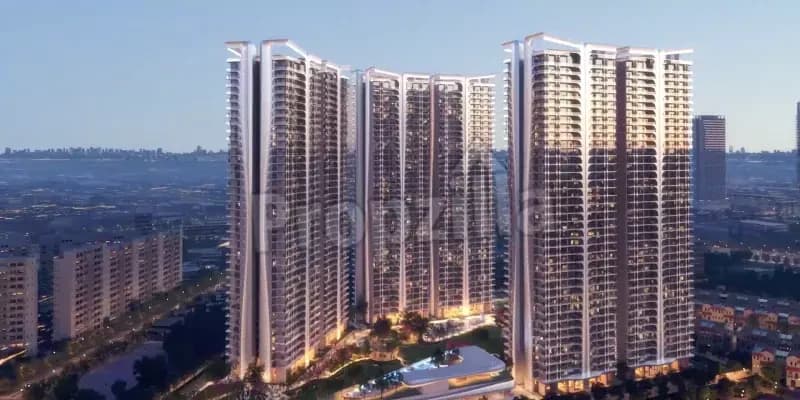
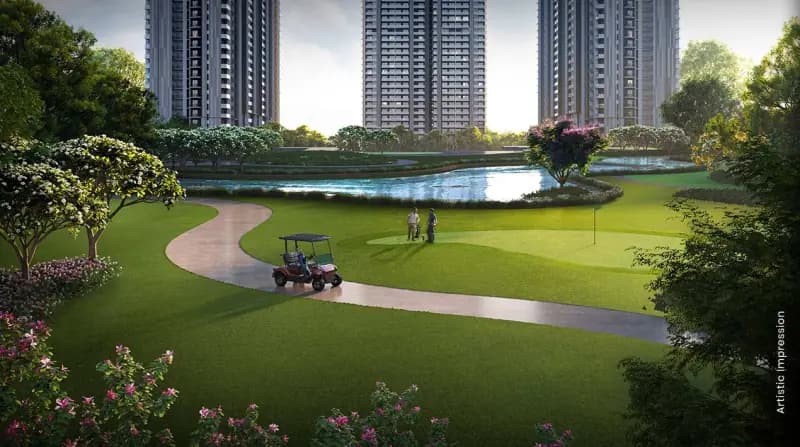
Smartworld One DXP offers 3.5 and 4.5 BHK homes on Dwarka Expressway in Sector 113, Gurugram. UHA-designed façades, landscaped central greens, sports and social facilities, and a co-working space shape its everyday living appeal. Altina can help you compare floor plans, current offers and phase-wise delivery: HARERA lists December 2027 for Phase 1 and August 2031 for Phase 2.
Share your preferred layout and move-in timeline. Current offers and contractual handover must be matched to the selected tower and registered phase.
Prices are indicative and subject to change. Request the current written cost sheet, area basis, taxes, charges and applicable project/phase terms before booking. Published records do not confirm live unit availability.
Explore the project layouts. Request a clear plan, area breakdown and current availability from an Altina advisor.
Apartment code A2450 · Dimensions shown; code is not a carpet-area statement
Apartment code A3055 · Dimensions shown; code is not a carpet-area statement
An Altina advisor will share your requested plan after your enquiry. Layouts are indicative and subject to the selected unit’s documents.
16.1125 acres (licensed development); registered residential phases: 7.94 acres and 5.05 acres
UHA-designed residential façades
three bedrooms, study space and a separate utility room with WC
four bedrooms, study space and a separate utility room with WC
Illustrated deck plans show a living/dining zone, foyer, kitchen and multiple balconies
RCC-frame structure with acrylic-emulsion wall finish
Laminated-wood flooring in the master bedroom and vitrified tiles in living areas and other bedrooms
Shower-panel and bathroom-fitting specification; finishes and equipment follow the selected phase and agreement
Specifications are indicative and subject to the selected home’s agreement. Materials, equivalent brands and included fittings should be confirmed for the offered unit.
 Dedicated sports club
 Social clubhouse
 24-hour co-working space
 Free-form swimming poolChildren’s water-play zone
 Gymnasium
 Spa
 Dedicated barbecue areaClub dining spacesBakery conceptClub lounge
 Landscaped leisure areas
Ask an advisor about Smartworld One DXP, current written pricing and available project information.
Zero buyer brokerage where a developer-side channel-partner arrangement applies. Resale and other advisory terms are confirmed separately in writing before you proceed.
Next: review your details and contact permission. Nothing is sent yet. Indian numbers use OTP; international numbers can submit directly. Brochures are requested through an advisor, not downloaded instantly.

Explore Smartworld Developers homes in Gurugram, Manesar and Noida with Altina Livings. Compare the listed projects by location, layout and possession timeline, then request current unit availability, written prices and a site visit. Confirm the exact project phase and applicable RERA details before booking.
Explore Smartworld Developers properties with Altina →Your Altina shortlist
Consider Smartworld One DXP if Sector 113, Dwarka Expressway, Gurugram fits your plans. We’ll help you compare its 3.5 & 4.5 BHK High-rise Apartments with your budget, timing and intended use.
Compare before choosing: The selected layout, overall cost and handover timeline matter more than a starting price. Ask us to compare suitable alternatives for your requirement.
Phase 1: RC/REP/HARERA/GGM/645/377/2022/120. Phase 2: RC/REP/HARERA/GGM/842/574/2024/69.
HARERA lists 31 December 2027 for Phase 1 and 31 August 2031 for Phase 2. The Phase 2 hearing distinguishes an August 2031 occupancy target from an October 2033 completion-certificate target. Match the selected home’s contractual handover to its phase.
Current featured configurations are 3.5 and 4.5 BHK homes. Price guide from ₹2.80 Cr for smaller layouts across phases; 3.5/4.5 BHK quoted separately* (indicative, subject to change; applicable charges extra). This broader guide includes smaller layouts across phases; it is not a quotation for every current 3.5 or 4.5 BHK home. Ask Altina for the selected phase's plans, availability and written cost sheet.
The Sector 113 address is on the Delhi-facing side of Dwarka Expressway, with routes toward Dwarka and IGI Airport. Travel times depend on the actual route and traffic.
Yes. Altina can help compare the offered homes by layout, total price, phase, construction progress and contractual handover, and coordinate a site visit.
Disclaimer: Prices and availability are indicative and subject to change. Confirm the current developer or seller cost sheet, payment terms and Agreement for Sale before payment.
Explore verified information for buyers researching Smartworld One DXP, Sector 113 Delhi-border access and Dwarka Expressway family-home options.