ALTINA.™ LIVINGS. - Luxury Properties Delhi NCR
ALTINA.TMLIVINGS.

Real Estate Channel PartnerCurrent inventory checks and site-visit coordination

Details

ALTINA LIVINGS provides property advice, coordinates current inventory checks and helps arrange site visits. Confirm availability, pricing and project or phase terms in current written documents before booking.

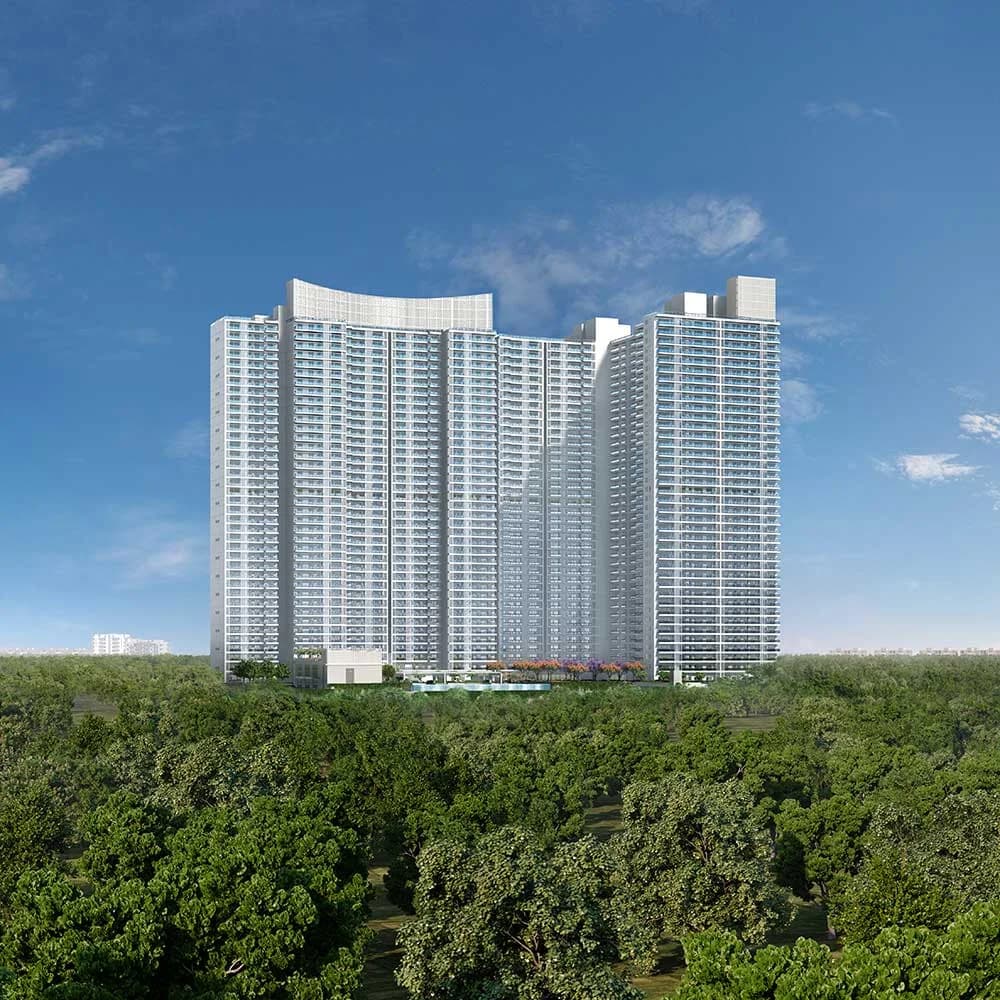
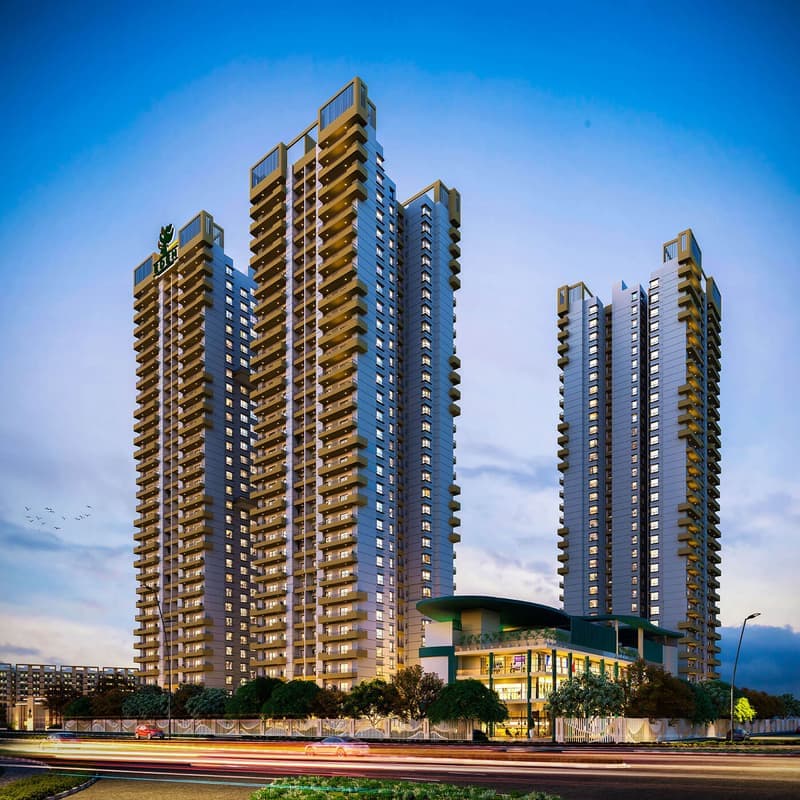
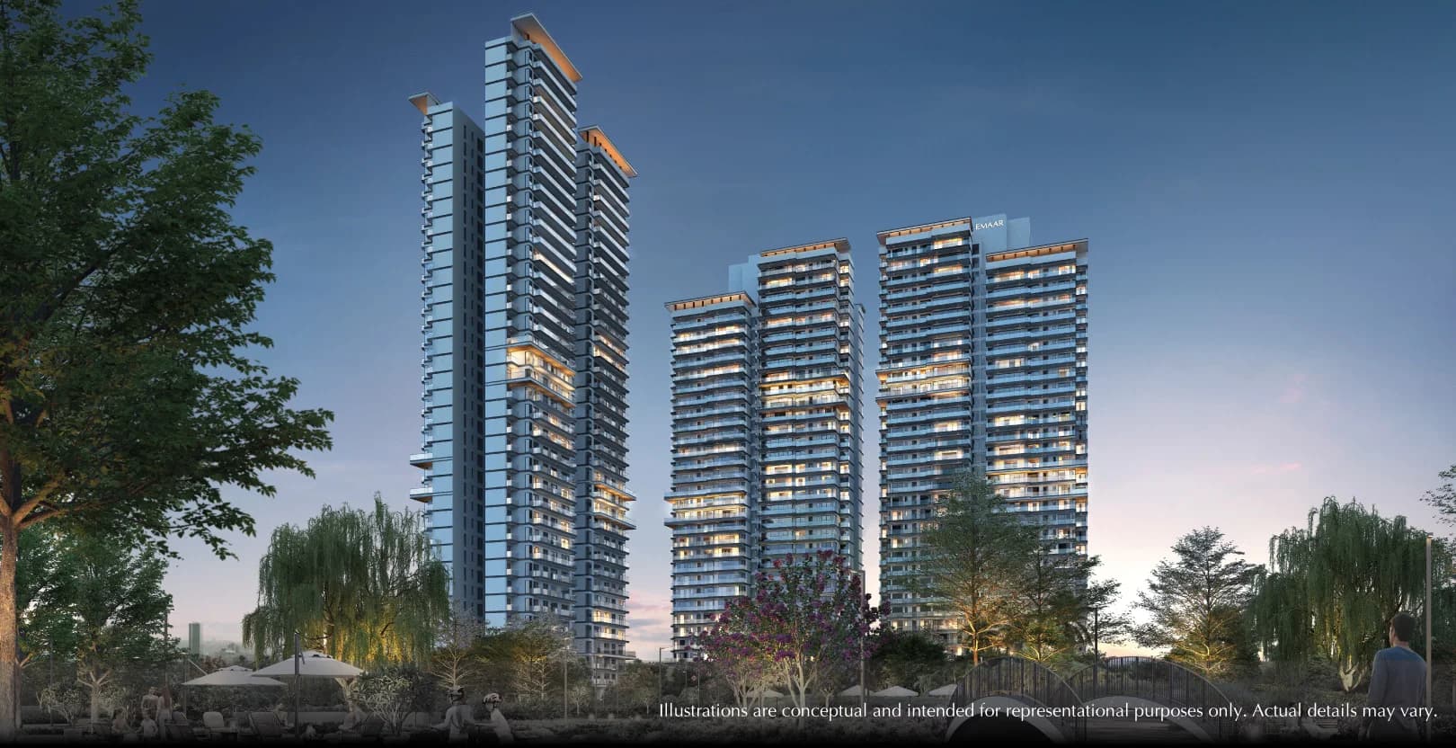
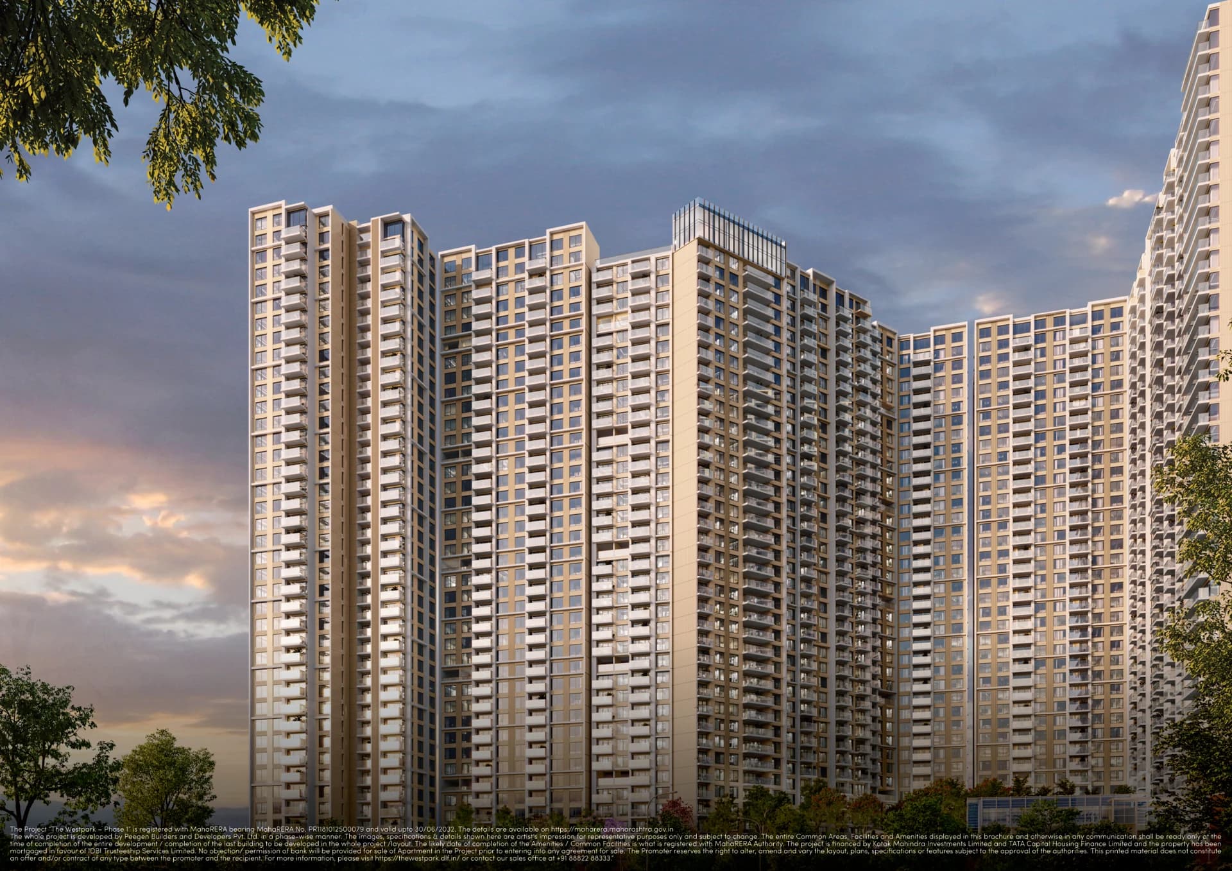
DLF The Westpark Phase 1 tower architecture, developer artist's impression

Phase 1 developer artist's impression, indicative and subject to change; not completed-site photography.

Real Estate Channel Partner

ALTINA.™||DLF

DLF The Westpark - Phase 1

Configuration
3 BHK residences - Phase 1 published unit plans
Location
Off Link Road, Andheri West, Mumbai
Price
Price on Request
← All properties

Project stage

Under Construction

Stage and handover details

Compare the selected phase’s progress, payment schedule and contractual handover date. For plots, development refers to infrastructure, not a completed building.

Phase 1 reference. Initial launch sold out in July 2025; current options on request.

Overview

The Westpark is DLF and Trident Realty's residential development off Link Road in Andheri West, Mumbai. This page covers Phase 1. Explore its apartment layouts and landscaped community setting with Altina, keeping the chosen tower and registered phase clear.

Project details & availability

RERA registration
The Westpark Phase 1 - MahaRERA: PR1181012500079

DLF reported the initial Phase 1 launch sold out in July 2025. Current options require confirmation. MahaRERA PR1181012500079 applies to Phase 1; it does not establish registration for any later phase. Common amenities are tied to completion of the entire development under the brochure terms. Prices and availability are indicative and subject to change.

Prices & unit areas

Price
Price on Request
Configuration
3 BHK residences - Phase 1 published unit plans
Unit areas
Unit-specific areas on request
Payment plan
Current unit-specific payment schedule on request.

Prices are indicative and subject to change. Request the current written cost sheet, area basis, taxes, charges and applicable project/phase terms before booking. Published records do not confirm live unit availability.

Floor plans

Explore the project layouts. Request a clear plan, area breakdown and current availability from an Altina advisor.

Tower 02 - 3 BHK units 01 and 02

RERA carpet: 1,260.72 sq ft each; balcony/exclusive: 103.99 sq ft

Historical 2025 Phase 1 reference, PR1181012500079; not current inventory. Floor ranges are printed on the plan. Match the selected home to current sanctioned documents; furniture is illustrative.

Tower 03 - 3 BHK units 01 and 02

RERA carpet: 1,255.29 sq ft each; balcony/exclusive: 103.99 sq ft

Historical 2025 Phase 1 reference, PR1181012500079; not current inventory. Floor ranges are printed on the plan. Match the selected home to current sanctioned documents; furniture is illustrative.

Tower 03 - 3 BHK units 03 and 04

RERA carpet: 1,048.07 sq ft each; balcony/exclusive: 78.33 sq ft

Historical 2025 Phase 1 reference, PR1181012500079; not current inventory. Floor ranges are printed on the plan. Match the selected home to current sanctioned documents; furniture is illustrative.

Tower 04 - 3 BHK units 01 and 02

RERA carpet: unit 01 1,255.29 sq ft; unit 02 1,084.20 sq ft; balconies additional

Historical 2025 Phase 1 reference, PR1181012500079; not current inventory. Floor ranges are printed on the plan. Match the selected home to current sanctioned documents; furniture is illustrative.

Tower 04 - 3 BHK unit 03

RERA carpet: 1,048.07 sq ft; balcony/exclusive: 78.33 sq ft

Historical 2025 Phase 1 reference, PR1181012500079; not current inventory. Floor ranges are printed on the plan. Match the selected home to current sanctioned documents; furniture is illustrative.

Tower 05 - 3 BHK unit 01

RERA carpet: 1,368.37 sq ft; balcony/exclusive: 99.45 sq ft

Historical 2025 Phase 1 reference, PR1181012500079; not current inventory. Floor ranges are printed on the plan. Match the selected home to current sanctioned documents; furniture is illustrative.

Tower 05 - 3 BHK unit 02

RERA carpet: 1,362.13 sq ft; balcony/exclusive: 147.07 sq ft

Historical 2025 Phase 1 reference, PR1181012500079; not current inventory. Floor ranges are printed on the plan. Match the selected home to current sanctioned documents; furniture is illustrative.

Tower 05 - 3 BHK unit 03

RERA carpet: 1,363.27 sq ft; balcony/exclusive: 147.54 sq ft

Historical 2025 Phase 1 reference, PR1181012500079; not current inventory. Floor ranges are printed on the plan. Match the selected home to current sanctioned documents; furniture is illustrative.

Phase 1 brochure - master layout

Wider site and amenity layout

Historical 2025 developer masterplan. Wider-layout buildings do not establish later-phase registration, availability or delivery. Common amenities depend on completion of the wider development.

An Altina advisor will share your requested plan after your enquiry. Layouts are indicative and subject to the selected unit’s documents.

Highlights

  • Andheri West, Mumbai location off Link Road
  • Phase 1 introduced 416 homes across four towers
  • Landscaped eco-deck within the wider development
  • Fitness, co-working, sports and social spaces planned for the community
  • Phase 1 information kept separate from later releases
  • Common amenities are scheduled with completion of the whole development, under the brochure terms.

Specifications

  • Main living and sleeping spaces

    imported marble floors and acrylic-emulsion finishes.

  • Kitchen

    vitrified flooring, stone counter and tiled backsplash.

  • Main balconies

    marble flooring with stainless-steel/glass railings; utility balconies: vitrified tiles and metal railings.

  • Master bathroom

    marble finishes, shower partition and geyser; other bathrooms: vitrified finishes with marble counters and specified fittings or equivalent.

  • Flush doors; aluminium-framed double glazing in living rooms/bedrooms, single glazing in kitchen, bathrooms and staff room where applicable.

  • Modular switches, FRLS wiring, data/TV network terminal and entrance video door phone.

  • VRF air conditioning serves living, dining, bedrooms and kitchen; sprinklers and a kitchen heat detector are specified.

  • Controlled entry and CCTV for common areas.

  • The Phase 1 brochure governs these specifications; brands and finishes may vary as permitted in the agreement.

Specifications are indicative and subject to the selected home’s agreement. Materials, equivalent brands and included fittings should be confirmed for the offered unit.

Amenities

Landscaped eco-deck, gardens, main lawn and walking track
Swimming and children's pools, jacuzzi and relaxation pavilion
Function rooms, outdoor event areas and amphitheatre
Sky lounge, indoor/outdoor cafes and pre-function space
Co-working area, business centre and cards room
Gym, boxing and multipurpose studios
Yoga and stretching lawn
Half basketball court and cricket practice pitch
Pickleball, badminton, squash and multi-use play courts
Billiards, bowling and table tennis
Arcade and virtual-reality games
Cabanas, daybeds and family recreation areas

Location Advantage

Connectivity
• Off Link Road in Andheri West
• Access to SV Road and Western Express Highway
Schools
• JBCN International School
• VIBGYOR School
• Ecole Mondiale World School
Healthcare
• Kokilaben Dhirubhai Ambani Hospital
Markets
• Infiniti Mall Andheri
• Lokhandwala Main Street

Location Map

Request price & brochure

Ask an advisor about DLF The Westpark - Phase 1, current written pricing and available project information.

Zero buyer brokerage where a developer-side channel-partner arrangement applies. Resale and other advisory terms are confirmed separately in writing before you proceed.

Next: review your details and contact permission. Nothing is sent yet. Indian numbers use OTP; international numbers can submit directly. Brochures are requested through an advisor, not downloaded instantly.

Developer

DLF
DLF

Explore the listed DLF projects in Delhi, Gurugram and Mumbai with Altina Livings. Compare homes, independent floors, commercial plots and the registered senior-living reference by location and project scope. The Westpark page covers Phase 1 in Andheri West, Mumbai. Request current unit availability, written prices and phase-specific terms for your shortlist before arranging a site visit. Confirm the exact project phase and applicable RERA details before booking.

Explore DLF properties with Altina →

Your Altina shortlist

Could this be the right fit?

Consider DLF The Westpark - Phase 1 if Off Link Road, Andheri West, Mumbai fits your plans. We’ll help you compare its 3 BHK residences - Phase 1 published unit plans with your budget, timing and intended use.

Compare before choosing: The selected layout, overall cost and handover timeline matter more than a starting price. Ask us to compare suitable alternatives for your requirement.

Add to a comparison ↗

Frequently Asked Questions

Is The Westpark in Delhi NCR?

No. The Westpark is in Andheri West, Mumbai, Maharashtra.

The Westpark Phase 1 - MahaRERA ↗
Does this page cover a new Phase 2 offer?

This page covers Phase 1. Ask Altina for the latest official documents identifying any later phase before evaluating its homes or terms.

The Westpark Phase 1 - MahaRERA ↗

Disclaimer: Prices and availability are indicative and subject to change. Confirm the current developer or seller cost sheet, payment terms and Agreement for Sale before payment.