3 BHK + 2 toilets · Small Type 1 · Towers E/F/G
Carpet: 948.24 sq.ft. · Balcony: 235.04 sq.ft. separately
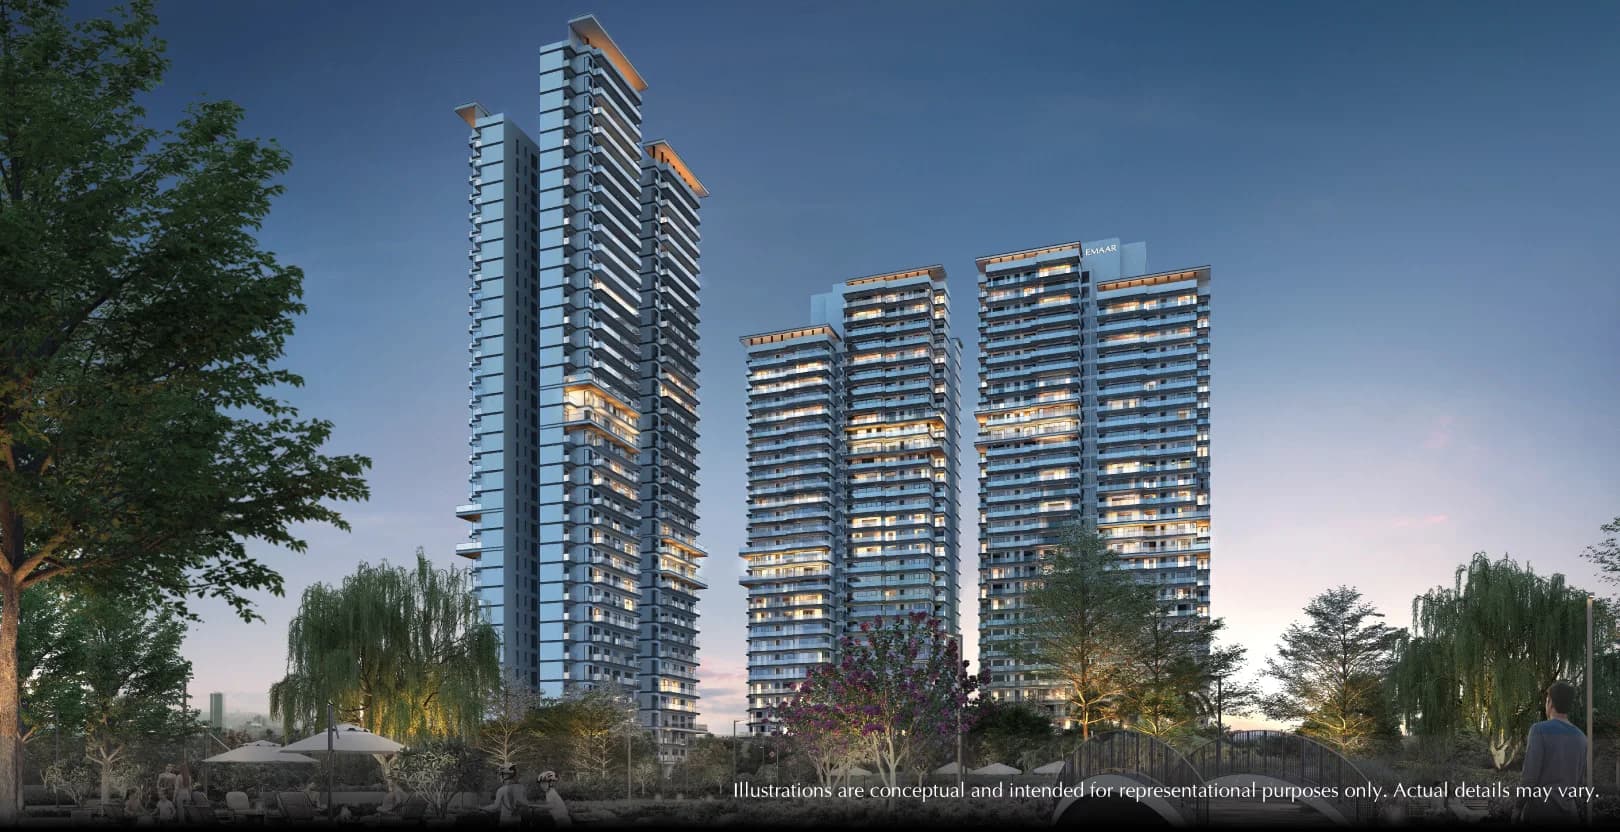
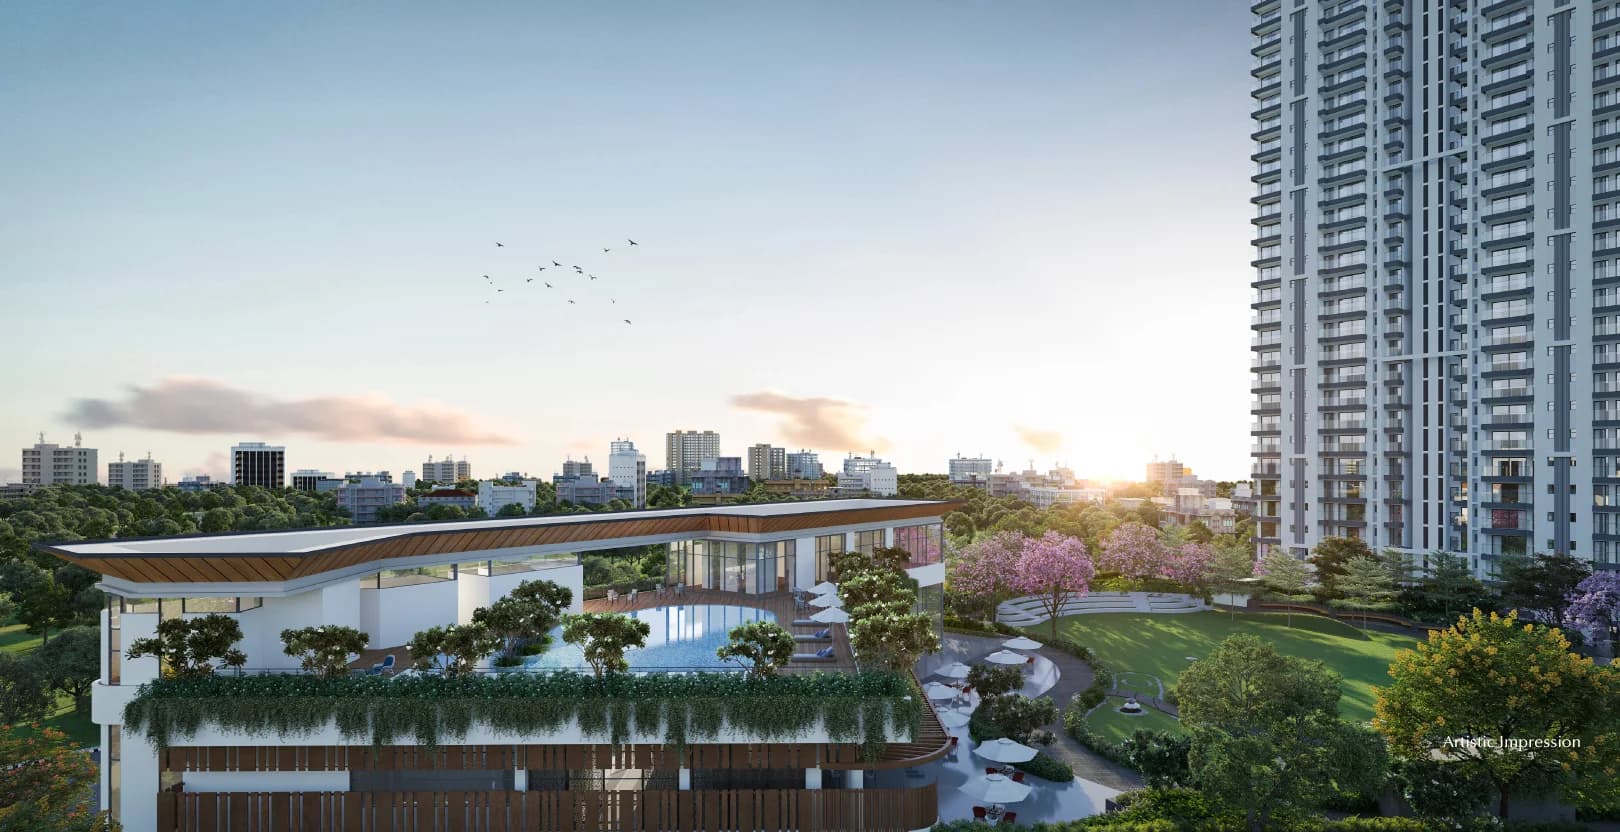
Artist's impressions of the overall Serenity Hills development. Facilities and views are conceptual; the clubhouse is identified as part of a future phase. Registered-phase and agreement terms govern delivery and access.
Real Estate Channel Partner
ALTINA.™||Emaar India Limited
Project stage
Compare the selected phase’s progress, payment schedule and contractual handover date. For plots, development refers to infrastructure, not a completed building.
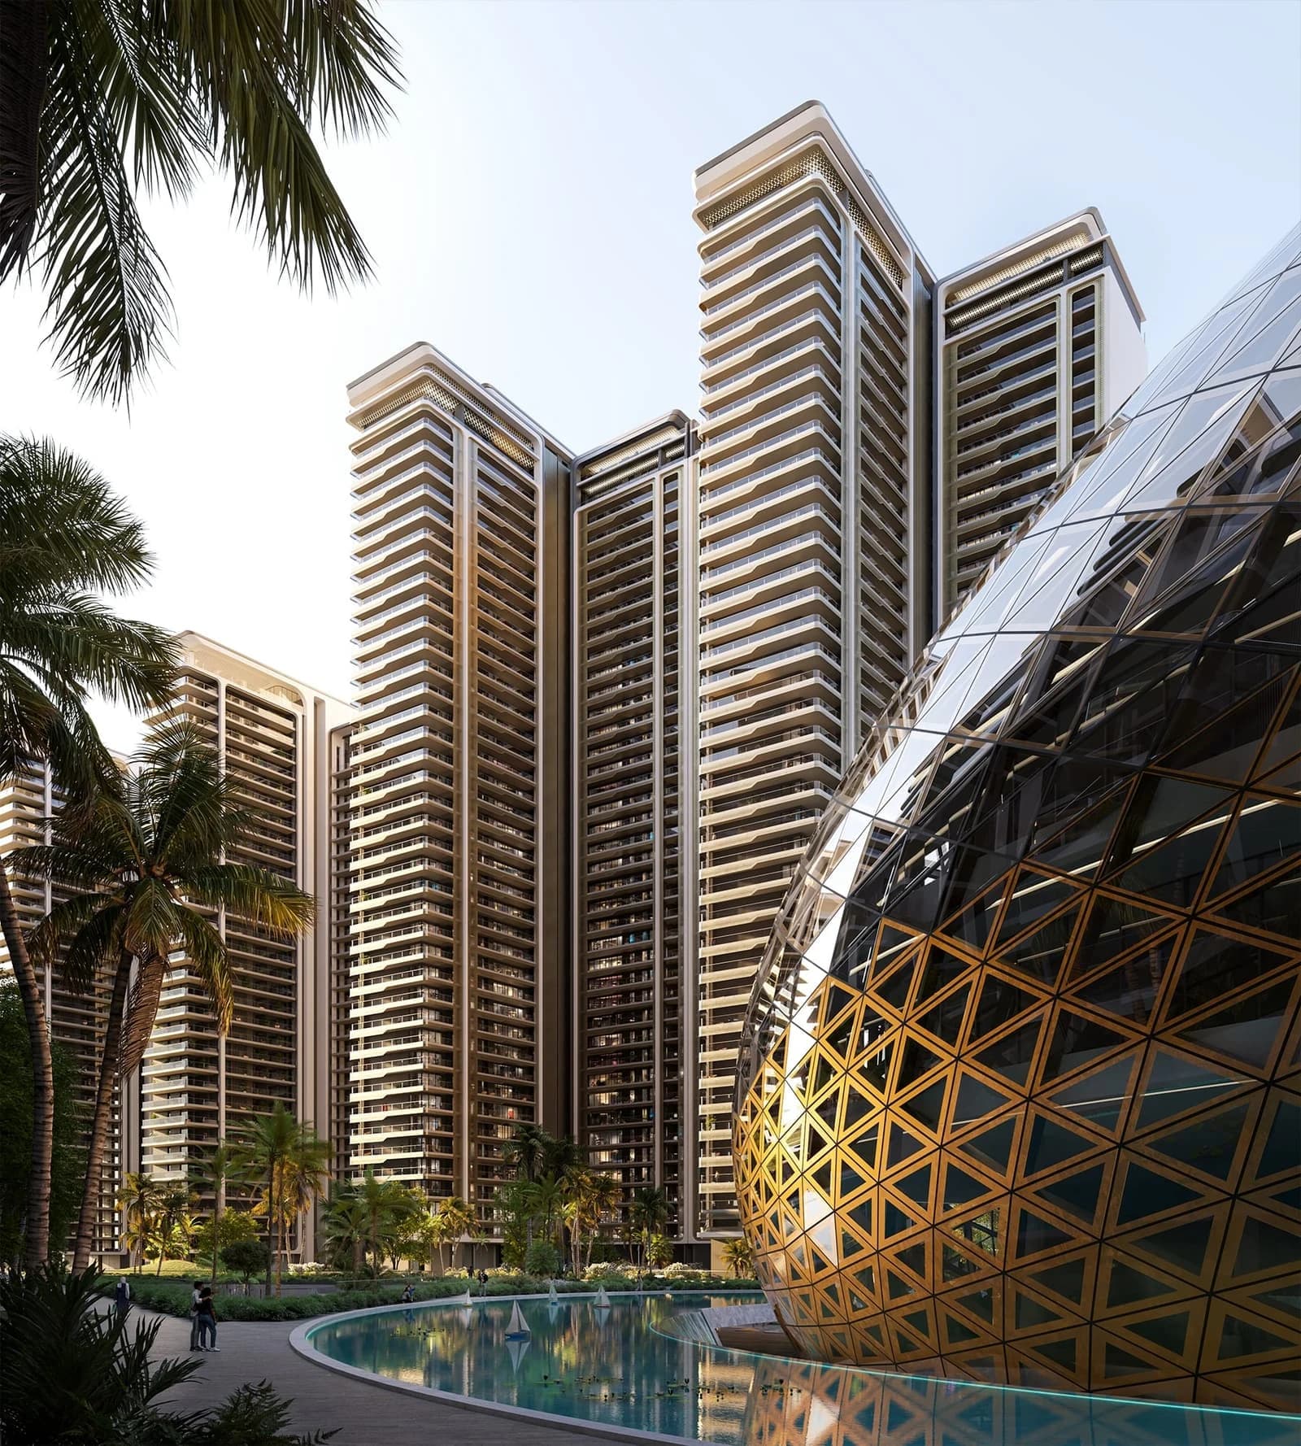
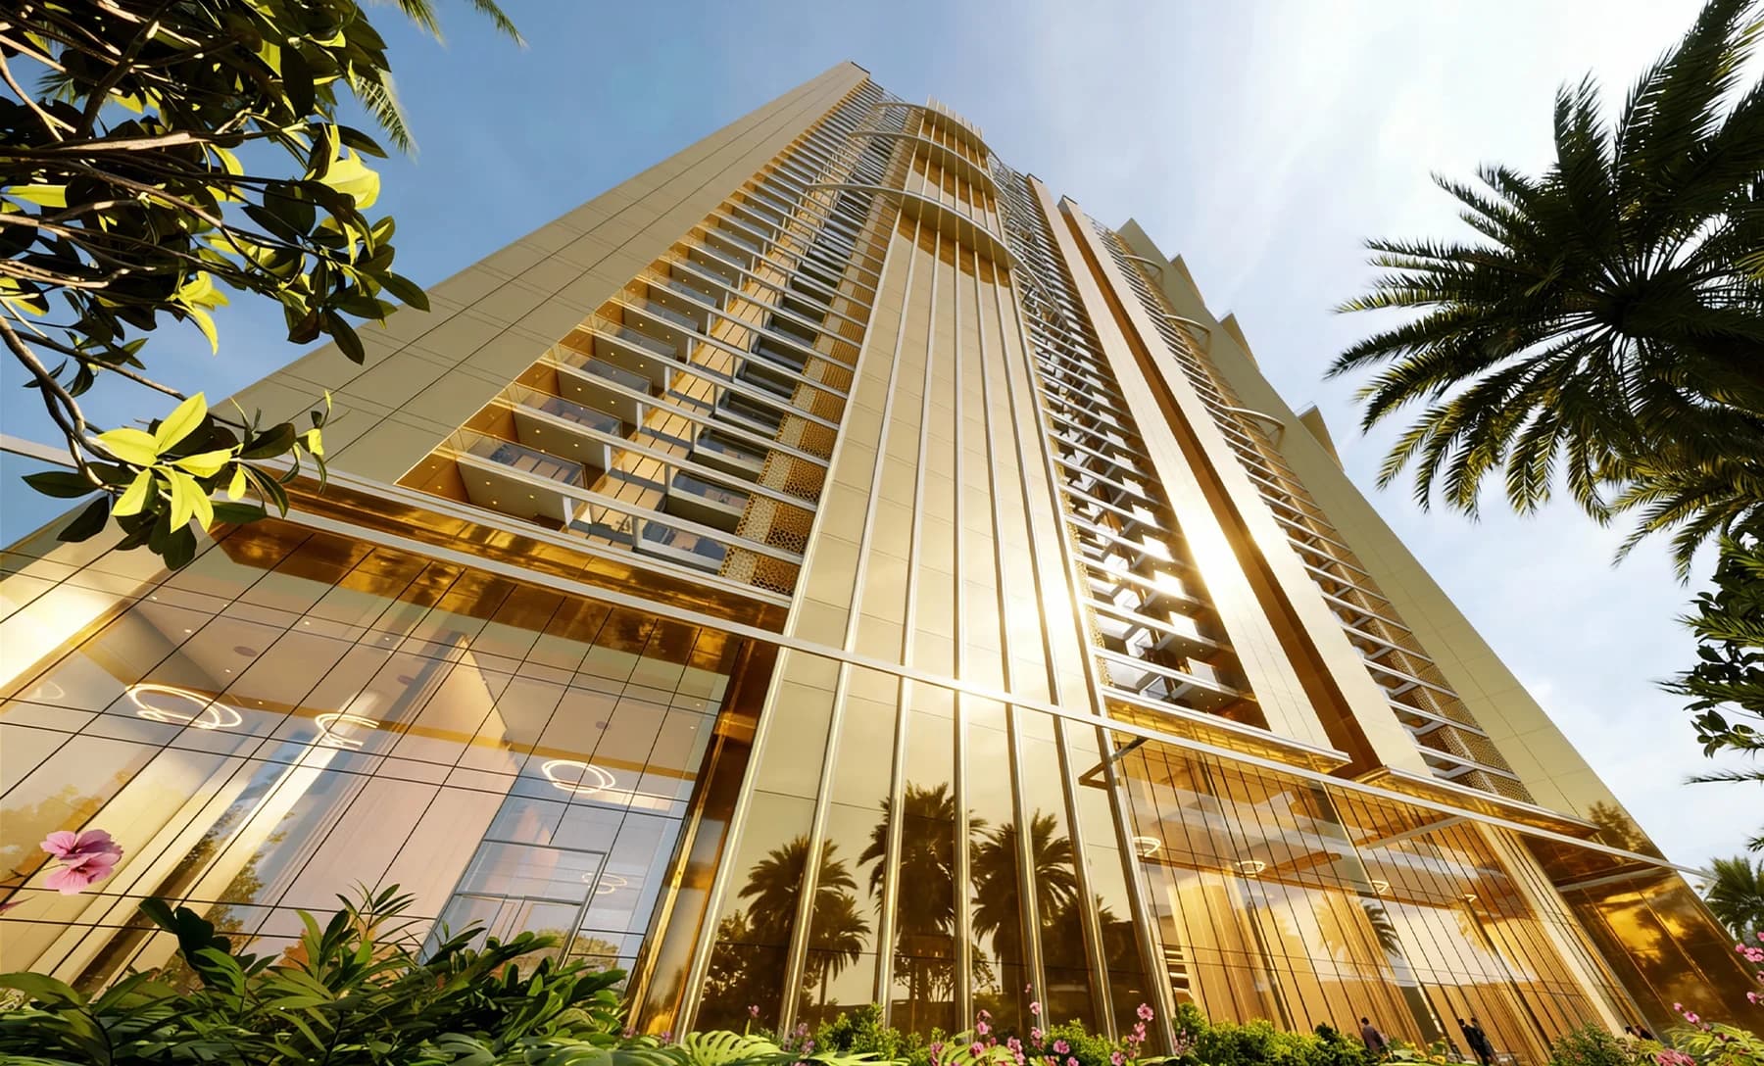
Explore 3 and 4 BHK residences at Emaar Serenity Hills in Sector 86, Gurugram. Seven marketed towers overlook an 8-acre central grove, with open layouts, wide balconies and landscaped walking trails. Request the latest floor plans, price sheet or a guided site visit with Altina.
Price source checked 22 September 2026: official Serenity Hills EasyPay PDF advertises Phase 1 small 3 BHK from INR2.98Cr and large 3 BHK from INR3.92Cr, inclusive of EDC/IDC, IFMS, car park and club membership; GST extra. Effective/expiry dates and unit availability are unstated. Other project facts checked 6 September 2026. Phase I and II are registered separately; this price is not a Phase II or 4 BHK quote. Clubhouse facilities form part of future development. Carpet and balcony areas vary by plan. Availability and unit handover follow current developer terms.
Prices are indicative and subject to change. Request the current written cost sheet, area basis, taxes, charges and applicable project/phase terms before booking. Published records do not confirm live unit availability.
Explore the project layouts. Request a clear plan, area breakdown and current availability from an Altina advisor.
Carpet: 948.24 sq.ft. · Balcony: 235.04 sq.ft. separately
Carpet: 1,219.17 sq.ft. · Balcony: 318.16 sq.ft. separately
Carpet: 1,576.47 sq.ft. · Balcony: 429.96 sq.ft. separately
An Altina advisor will share your requested plan after your enquiry. Layouts are indicative and subject to the selected unit’s documents.
7
stone flooring in living, dining, foyer and corridor areas
laminated wooden flooring with acrylic-emulsion wall finishes
modular cabinetry with hob and chimney, stainless-steel sink and quartz, granite or artificial-stone counter
anti-skid vitrified flooring in kitchen, toilets and balcony/utility areas
stone counters, vanity and mirror; master bathroom shower partition
veneered engineered flush door with digital lock
laminated flush doors and aluminium or uPVC external frames
VRF high-wall units in living, dining and bedrooms, with exhaust provision in bathrooms
laminated-glass balcony railing, metal utility railing and laundry water/drainage provision
Specifications are indicative and subject to the selected home’s agreement. Materials, equivalent brands and included fittings should be confirmed for the offered unit.
 Central green meadow
 Waterfront promenade and lakeside decksForested mounds and tree groves
 Jogging and walking trail
 Cycling track
 Yoga and meditation zoneChildren’s play area
 Pet parkElderly seating zone
 Party lawn and community event lawn
 Future-phase clubhouse reception and lounges
 Future-phase clubhouse restaurant and patisserie
 Future-phase clubhouse banquet and co-working spaces
 Planned swimming pool, children’s pool and wellness spa
Ask an advisor about Emaar Serenity Hills, current written pricing and available project information.
Zero buyer brokerage where a developer-side channel-partner arrangement applies. Resale and other advisory terms are confirmed separately in writing before you proceed.
Next: review your details and contact permission. Nothing is sent yet. Indian numbers use OTP; international numbers can submit directly. Brochures are requested through an advisor, not downloaded instantly.

Explore Emaar India Gurugram apartments and commercial spaces with Altina Livings. Compare the listed projects by location, layout and possession timeline, then request current unit availability, written prices and a site visit. Confirm the exact project phase and applicable RERA details before booking.
Explore Emaar India properties with Altina →Illustrative estimate for Emaar Serenity Hills. Actual terms depend on lender approval.
₹2,98,00,000
20% ≈ ₹59,60,000
Example: 8.5% – 10.5%
240 months
Loan Amount
₹2,38,40,000
Estimated EMI / month
₹2,14,495
Total Interest
₹2,76,38,720
Total Payable (Principal + Interest): ₹5,14,78,720
Disclaimer: This calculator is for illustrative purposes only. Loan eligibility, EMI, interest rate, charges and final sanction depend on lender policies, credit profile and documentation. Please verify with your bank/NBFC.
Your Altina shortlist
Compare the Phase 1 small 3 BHK and EasyPay plan with your budget. The advertised price includes EDC/IDC, IFMS, car park and club membership; GST is extra. Confirm current availability and the complete cost sheet.
Compare before choosing: The selected layout, overall cost and handover timeline matter more than a starting price. Ask us to compare suitable alternatives for your requirement.
Budget guide: Starts from ₹2.98 Cr* · Phase 1 small 3 BHK; GST extra. Indicative and subject to change; additional charges may apply. This is price guidance, not a confirmed available unit.
The developer brochure presents 3 and 4 BHK apartments in Sector 86. Ask Altina to compare current layouts and available homes.
Phase I: RC/REP/HARERA/GGM/993/725/2025/96. Phase II: RC/REP/HARERA/GGM/994/726/2025/97. Both are dated 16 October 2025; the registered-project list records 30 September 2032 completion. Match your home to its phase and contractual handover date.
The developer presents seven towers around an 8-acre central grove, three-side-open homes and landscaped leisure spaces. The clubhouse is part of future development.
Areas on this page are carpet-area examples from the official brochure. Balcony areas are separate; request the exact tower, floor and layout statement for your preferred home.
Starts from ₹2.98 Cr for a Phase 1 small 3 BHK; the large 3 BHK starts from ₹3.92 Cr under the developer’s advertised EasyPay plan. These indicative prices include EDC/IDC, IFMS, car park and club membership; GST is extra. Prices are subject to change and availability. Request the latest unit-wise cost sheet and payment terms.
Contact Altina with your preferred day and configuration. Our team will help coordinate a suitable presentation or site visit, subject to developer access and availability.
Disclaimer: Prices and availability are indicative and subject to change. Confirm the current developer or seller cost sheet, payment terms and Agreement for Sale before payment.
Explore verified information for buyers researching Emaar Serenity Hills, Sector 86 New Gurugram, amenity-led communities and long-horizon RERA checks.