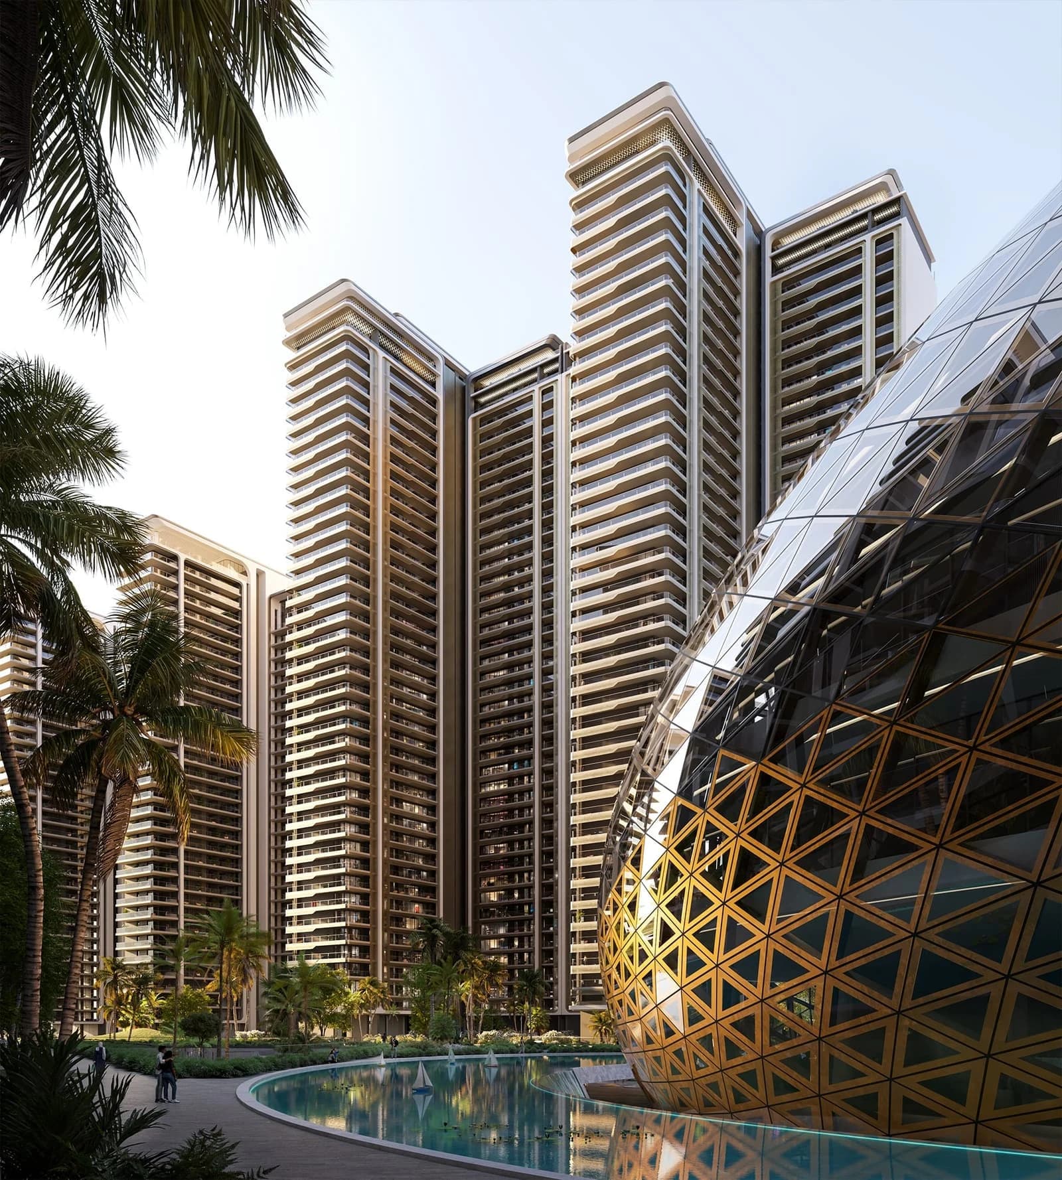
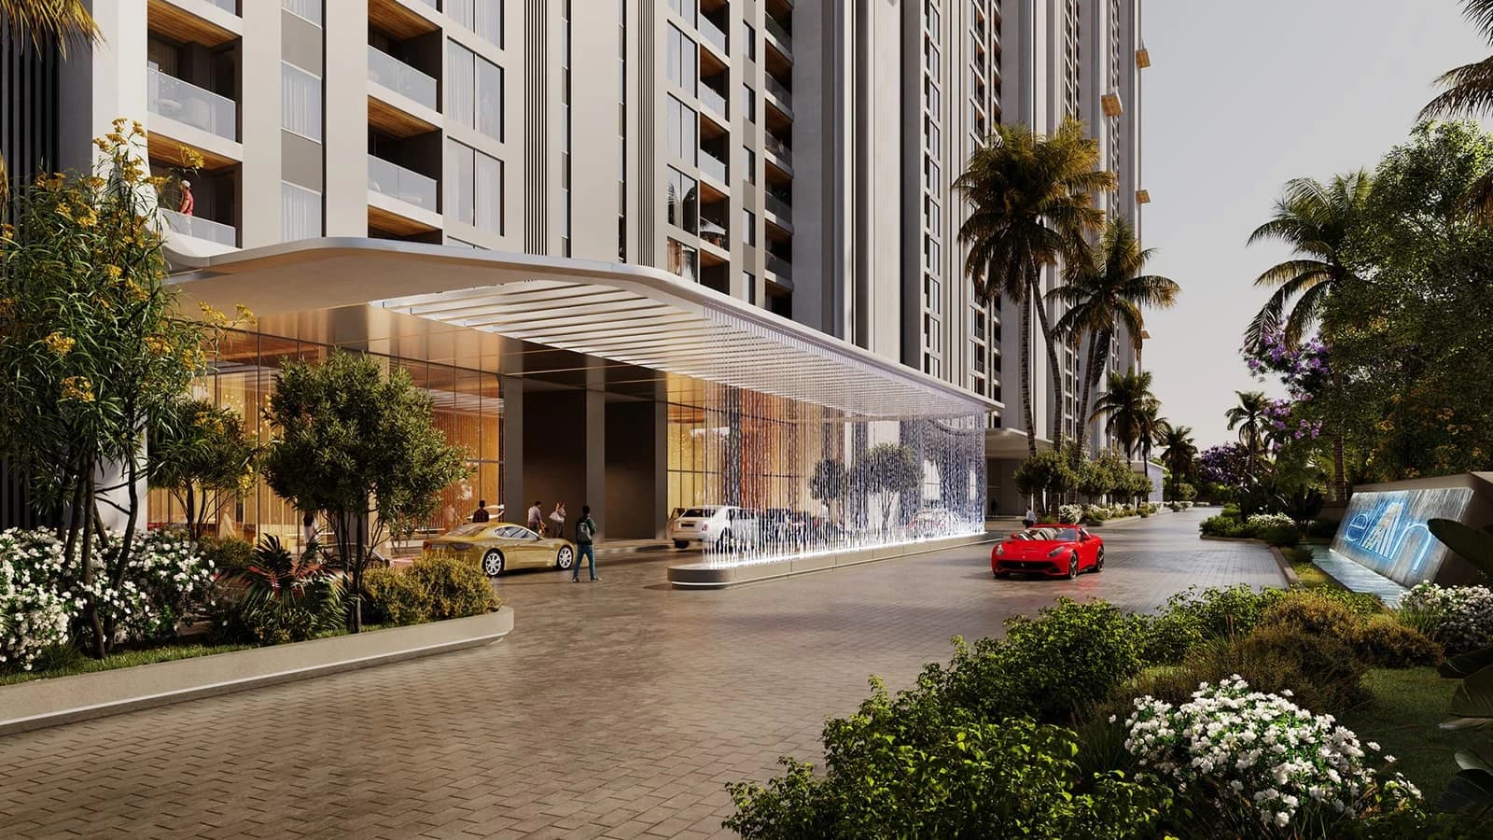
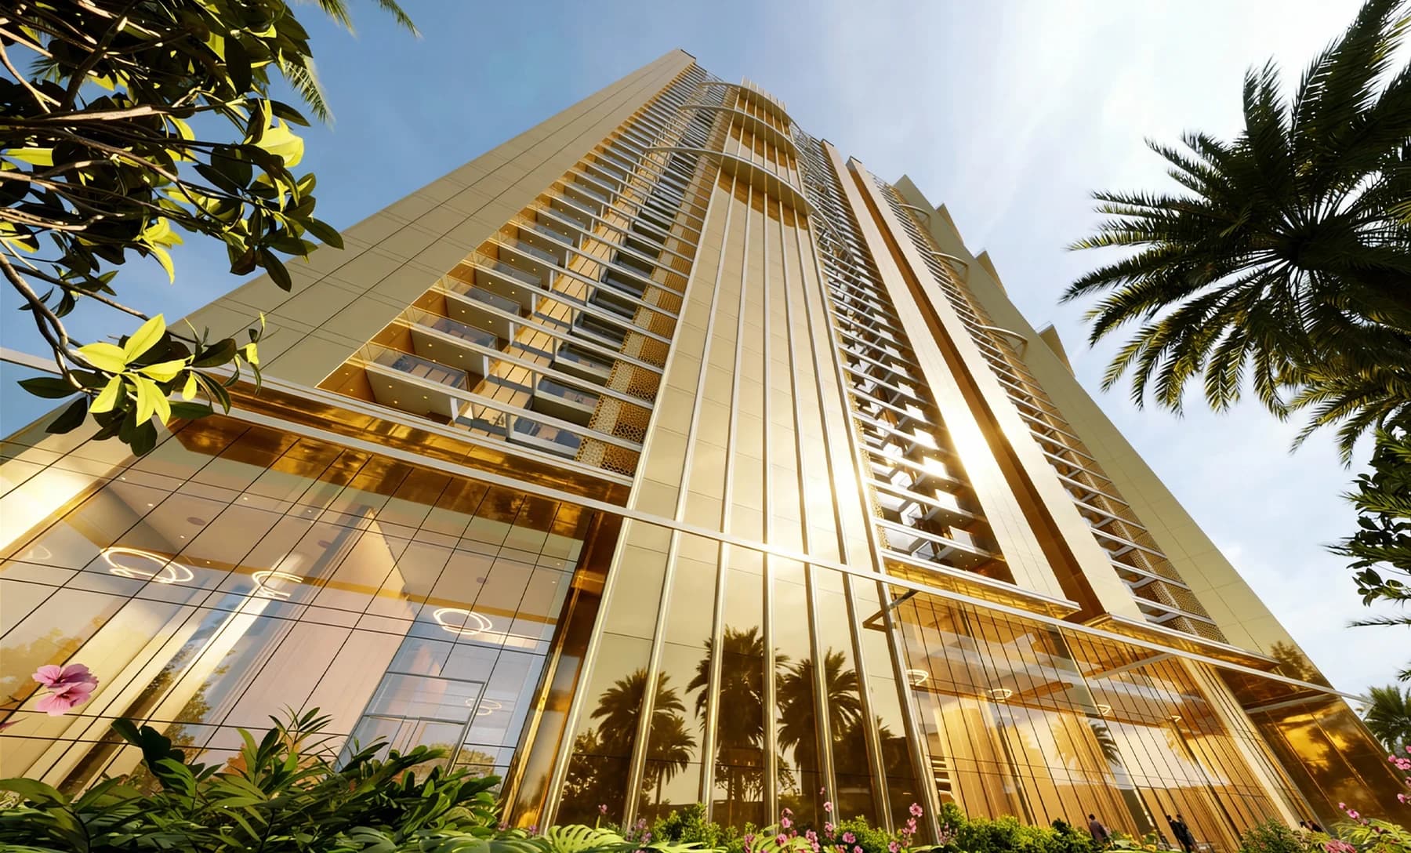
3 BHK + 3 toilets · Units 1 & 2
Carpet: 1,167.78 sq ft · Built-up: 1,674.54 sq ft · Balcony: 428.80 sq ft
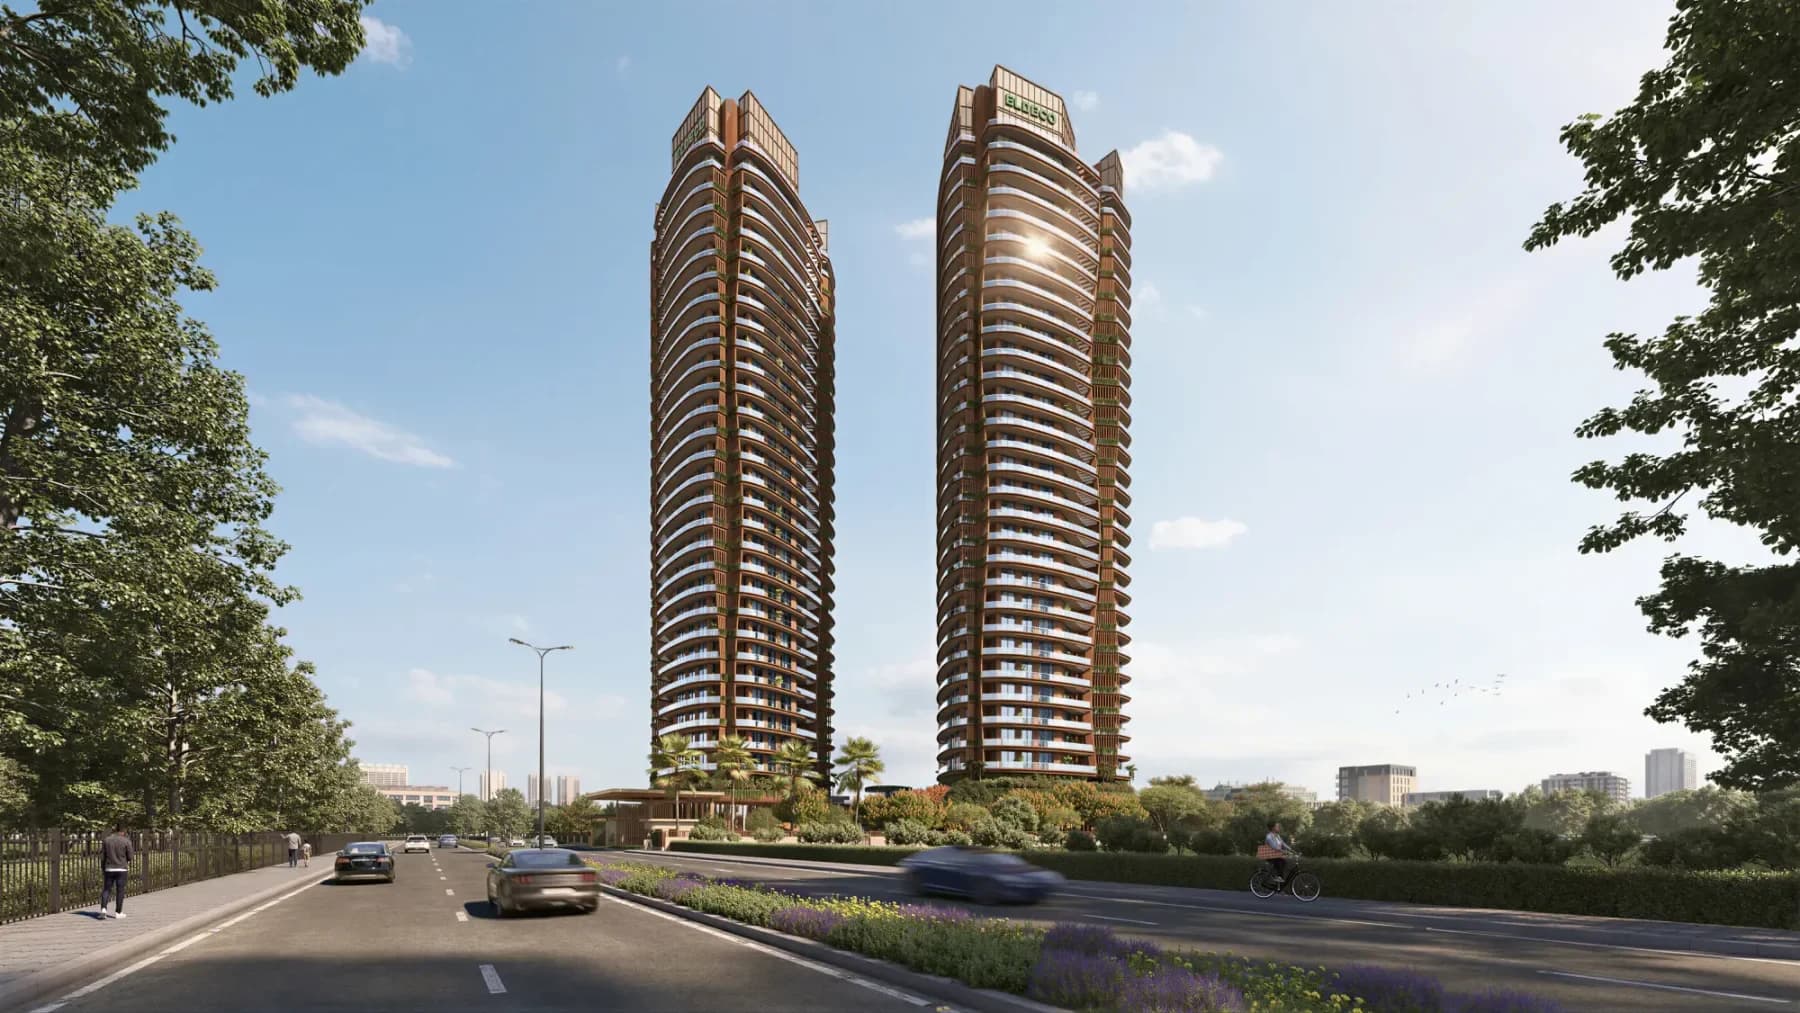
Artistic impressions of the planned development; not completed-project or offered-unit photographs. Layouts and specifications are subject to the applicable agreement.
Real Estate Channel Partner
ALTINA.™||Eldeco Group
Project stage
Compare the selected phase’s progress, payment schedule and contractual handover date. For plots, development refers to infrastructure, not a completed building.
Eldeco Terra & Sol brings two sculpted residential towers to Sector 80, Gurugram. The planned homes combine corner layouts, wraparound balconies and 11-foot floor-to-ceiling heights, above landscaped leisure spaces. Explore the actual residence plans, compare usable carpet space and request current pricing or a visit with Altina.
HARERA names Eldeco Infrastructure and Properties Limited as promoter and records 15 January 2031 completion in Form A-H. The detailed brochure, unit inclusions, amenity delivery schedule and contractual handover should be confirmed for the offered home.
Prices are indicative and subject to change. Request the current written cost sheet, area basis, taxes, charges and applicable project/phase terms before booking. Published records do not confirm live unit availability.
Explore the project layouts. Request a clear plan, area breakdown and current availability from an Altina advisor.
Carpet: 1,167.78 sq ft · Built-up: 1,674.54 sq ft · Balcony: 428.80 sq ft
Carpet: 1,299.85 sq ft · Built-up: 1,941.70 sq ft · Balcony: 537.44 sq ft
Illustrative site layout; not an individual residence plan
An Altina advisor will share your requested plan after your enquiry. Layouts are indicative and subject to the selected unit’s documents.
2.70 acres / 10,927 sq.m
2
224
imported marble flooring
laminated wooden flooring
11-foot floor-to-ceiling height inside residences
VRV air-conditioning
Modular kitchen with chimney and hob
Eight-foot entrance door with digital lock
Premium CP fittings and sanitary fixtures in bathrooms
Air-conditioned lift lobbies on all floors and double-height tower entrance lobbies
Angled wraparound balconies with separately oriented utility balconies
Specifications are indicative and subject to the selected home’s agreement. Materials, equivalent brands and included fittings should be confirmed for the offered unit.
 Half-Olympic-size swimming pool
 Children’s pool and pool deck
 Gymnasium
 Yoga room
 Dance studioGolf simulation roomSquash court
 Games room and billiards
 Reading room
 Meeting roomParty hall and party loungeCaféCrècheChildren’s play area and toddler zone
 Pet-friendly gardenForest and trellis gardens
 Amphitheatre seatingParty deck and cabanasMultipurpose court
 Cricket practice pitchOutdoor gym
 Jogging track
Ask an advisor about Eldeco Terra & Sol, current written pricing and available project information.
Zero buyer brokerage where a developer-side channel-partner arrangement applies. Resale and other advisory terms are confirmed separately in writing before you proceed.
Next: review your details and contact permission. Nothing is sent yet. Indian numbers use OTP; international numbers can submit directly. Brochures are requested through an advisor, not downloaded instantly.

Explore Eldeco Group homes in Sector 80, Gurugram with Altina Livings. Compare the listed projects by location, layout and possession timeline, then request current unit availability, written prices and a site visit. Confirm the exact project phase and applicable RERA details before booking.
Explore Eldeco Group properties with Altina →Your Altina shortlist
Consider Eldeco Terra & Sol if Sector 80, Gurugram fits your plans. We’ll help you compare its Residential Apartments with your budget, timing and intended use.
Compare before choosing: The selected layout, overall cost and handover timeline matter more than a starting price. Ask us to compare suitable alternatives for your requirement.
The HARERA record locates it at Plot No. 3A, Sector 80, Manesar, Gurugram.
The filing lists 224 residences across two towers. Ask Altina for current available plans and their matching carpet and balcony areas.
GGM/1048/780/2026/20, dated 11 March 2026. The registered promoter is Eldeco Infrastructure and Properties Limited.
Form A-H records 15 January 2031. Confirm the current certificate, amendments and offered home’s contractual handover schedule before booking.
Price is available on request. Share your preferred layout and budget for the latest unit-wise price, charges and payment options. Prices and availability are subject to change.
Contact Altina with your preferred day and configuration. Our team will help coordinate a suitable presentation or site visit, subject to developer access and availability.
Disclaimer: Prices and availability are indicative and subject to change. Confirm the current developer or seller cost sheet, payment terms and Agreement for Sale before payment.
Explore verified information for buyers researching Eldeco Terra & Sol, Sector 80 Gurugram, low-rise formats and RERA-led documentation.