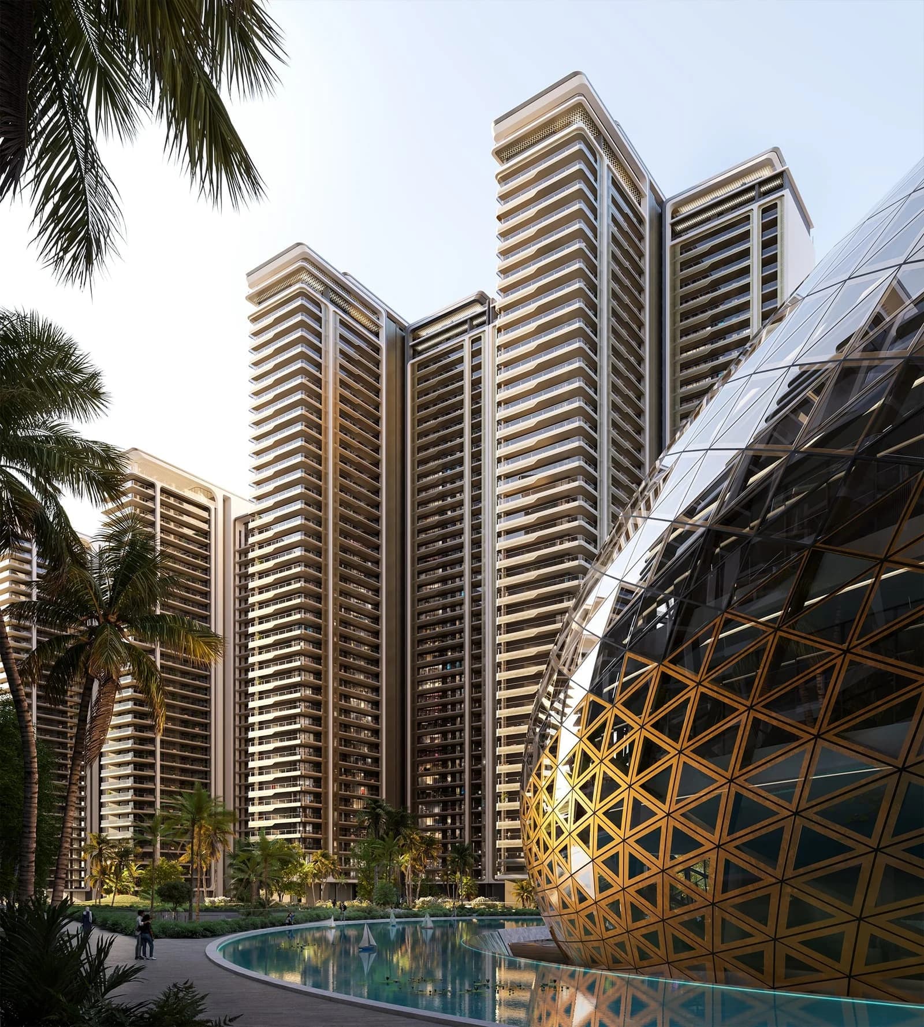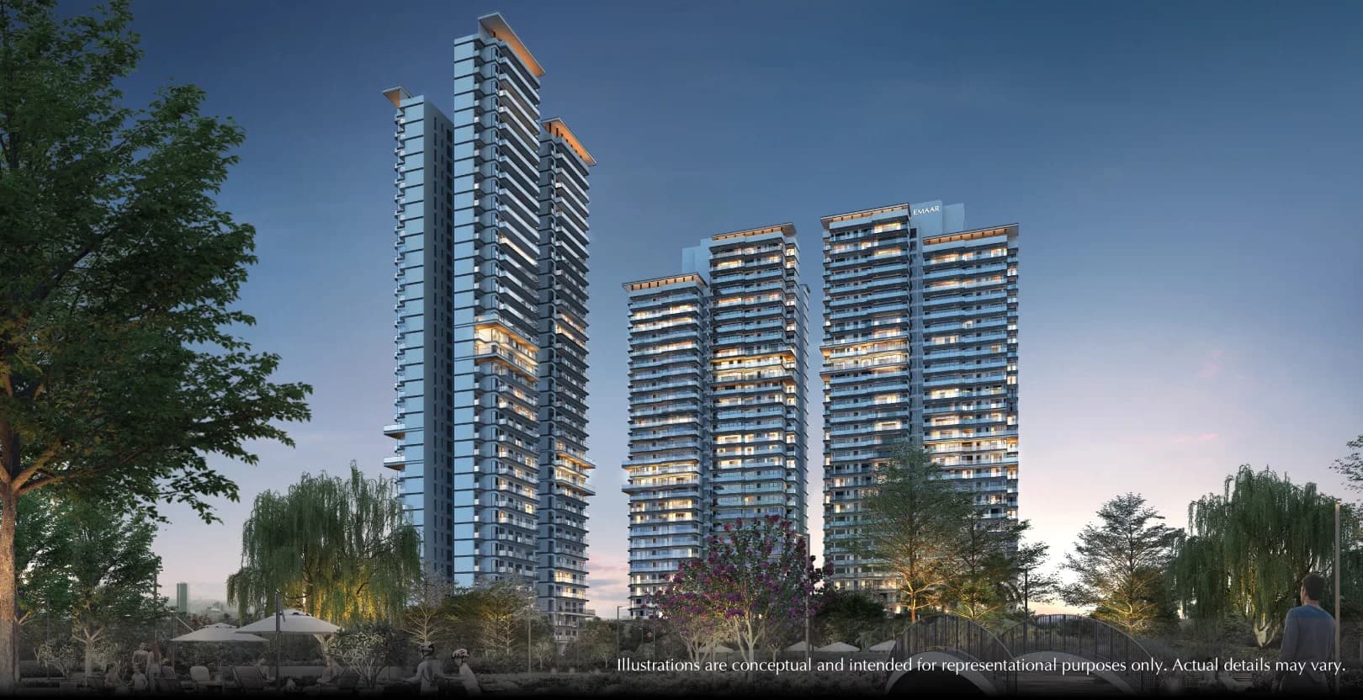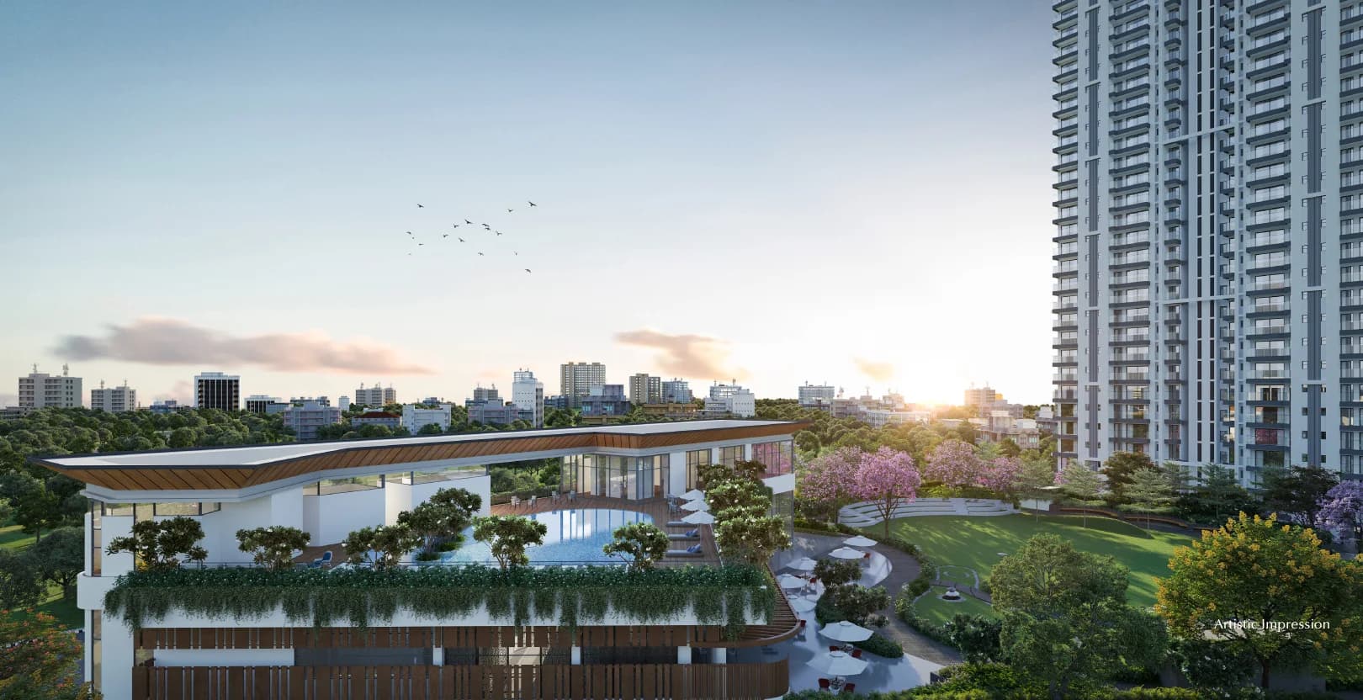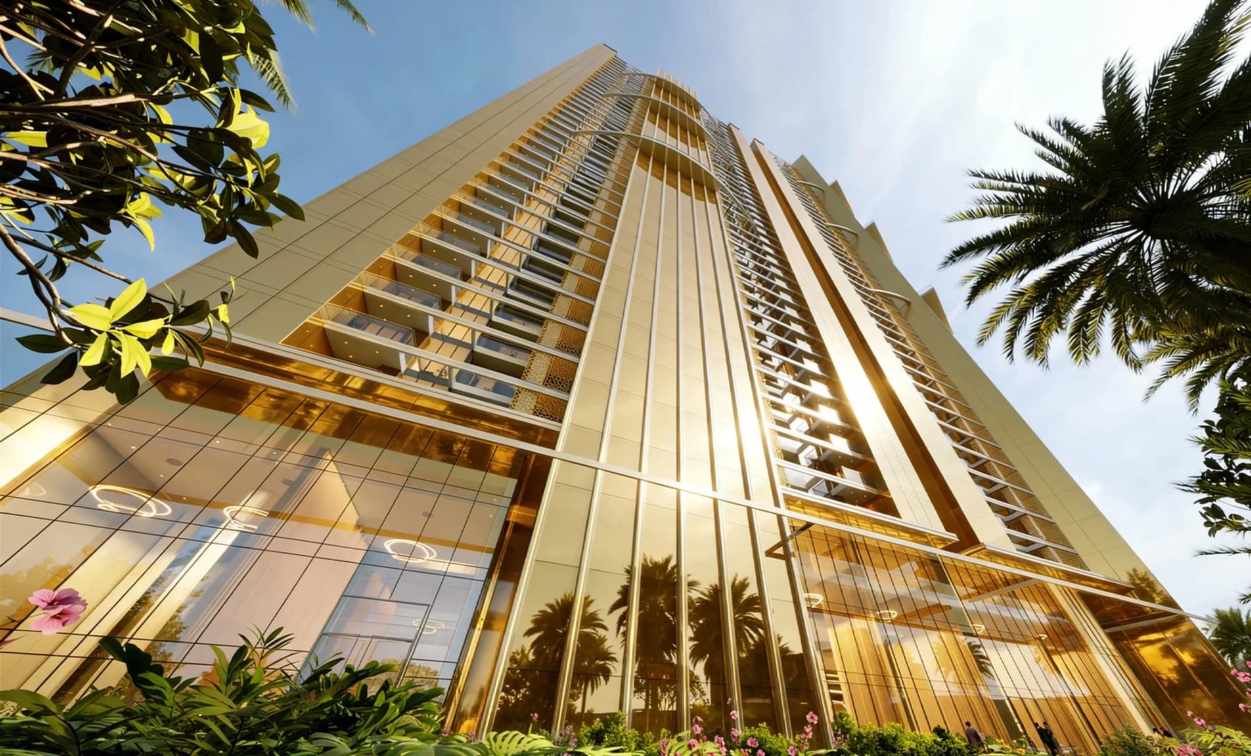
Developer artistic impression; layout, finishes and amenities are indicative and subject to the selected home's agreement.
Real Estate Channel Partner
ALTINA.™||Elan Group
Elan The Statement
- Configuration
- Luxury 4 BHK Residences & Penthouses
- Location
- Sector 49, Sohna Road, Gurugram
- Price
- Price guide from ₹11.10 Cr for 4 BHK apartments* (indicative, subject to change; applicable charges extra)
Project stage
Under Construction
Stage and handover details
Compare the selected phase’s progress, payment schedule and contractual handover date. For plots, development refers to infrastructure, not a completed building.
Overview
Explore Elan The Statement in Sector 49, Gurugram, with private-lift access, two residences per floor and a heated infinity pool. Automated home controls, acoustic glazing and landscaped spaces shape the developer’s residential offering. Request the latest plans, pricing and a private presentation with Altina.
Project details & availability
- Completion & handover
- 30 September 2033 (HARERA certificate declared completion)
- Registered promoter
- Elan Enclave Private Limited
- RERA registration
- HARERA project record: RC/REP/HARERA/GGM/1022/754/2025/125
The HARERA certificate lists 380 residential and three commercial units, with 30 September 2033 declared completion. Form A-H contains 30 June 2033; the certificate date is shown here. Five residential towers and a separate EWS tower appear in the filed scheme. Confirm unit handover and wellness-service terms in the agreement.
Commercial options in this development
Elan The Statement — Commercial units
The registered project includes three commercial units; its filed drawings include ground-floor convenience shopping. Ask Altina to confirm current availability and permitted uses.
- Property format
- Registered on-site commercial units
- Location
- Sector 49, Sohna Road, Gurugram
- Applicable RERA registration
- GGM/1022/754/2025/125 (dated 12 December 2025)
- Commercial pricing
- Price on Request
Commercial availability, permitted use, access and unit-specific terms require confirmation. Residential specifications and branding do not automatically apply.
Tell us your business plans, space needs and budget. We’ll help you compare commercial layouts, costs and fit-out requirements, and arrange a site visit. Commercial pricing and specifications are separate from the residences.
Prices are indicative and subject to change. Confirm availability, permitted use and the selected unit’s terms before booking.
Prices & unit areas
- Price
- Price guide from ₹11.10 Cr for 4 BHK apartments* (indicative, subject to change; applicable charges extra)
- Configuration
- Luxury 4 BHK Residences & Penthouses
- Unit areas
- Selected 4 BHK apartments: 4,285–4,340 sq.ft saleable; larger layouts and penthouses on request
- Payment plan
- Request the current developer payment plan and complete cost sheet.
Prices are indicative and subject to change. Request the current written cost sheet, area basis, taxes, charges and applicable project/phase terms before booking. Published records do not confirm live unit availability.
Gallery
Highlights
- Two residences per typical floor and a private lift create a more secluded residential arrival
- Golden-glass façades and triple-height lobbies define the architectural concept by Benoy
- A heated infinity pool and landscaped recreation spaces centre the clubhouse experience
- Acoustic glazing, automated lighting and climate controls support comfort within the home
- Centralised air-purification provision is integrated with the residential-services concept
- Sector 49 address connects toward Sohna Road, SPR, NH-48 and Golf Course Extension Road
Specifications
Land Area
5.875 acres (registered project)
Towers
5
Floors
Tower-specific floor plans; filed penthouse plan includes level 39
Units
380 residential and 3 commercial units; separate EWS tower in the filed plan
Private elevator access to residences
Two residences per typical floor in the developer's design
Acoustic glazing specification
Automated lighting and climate controls
Centralised air-purification provision
Triple-height entrance lobby and golden-glass façade concept
Developer-stated Zone 5 structural-design standard; final engineering and inclusions follow approved plans and the agreement
Specifications are indicative and subject to the selected home’s agreement. Materials, equivalent brands and included fittings should be confirmed for the offered unit.
Amenities
 Clubhouse with recreation and wellness spaces
 Heated infinity pool
 Landscaped outdoor spaces
 Triple-height entrance lobbyPrivate-lift arrivalCentralised air purificationFortis-associated wellness offering — separate terms apply
Location Advantage
Location Map
Request price & brochure
Ask an advisor about Elan The Statement, current written pricing and available project information.
Zero buyer brokerage where a developer-side channel-partner arrangement applies. Resale and other advisory terms are confirmed separately in writing before you proceed.
Next: review your details and contact permission. Nothing is sent yet. Indian numbers use OTP; international numbers can submit directly. Brochures are requested through an advisor, not downloaded instantly.
Video Walkthrough
Watch the project tour, then ask us how it fits your plans.
Loads the external video provider when you choose to play. No contact details required.
Developer

Explore Elan Group homes on Dwarka Expressway and Sohna Road with Altina Livings. Compare the listed projects by location, layout and possession timeline, then request current unit availability, written prices and a site visit. Confirm the exact project phase and applicable RERA details before booking.
Explore Elan Group properties with Altina →Your Altina shortlist
Could this be the right fit?
Consider Elan The Statement if Sector 49, Sohna Road, Gurugram fits your plans. We’ll help you compare its Luxury 4 BHK Residences & Penthouses with your budget, timing and intended use.
Compare before choosing: The selected layout, overall cost and handover timeline matter more than a starting price. Ask us to compare suitable alternatives for your requirement.
Frequently Asked Questions
Where is Elan The Statement?
It is a residential project in Sector 49 on Sohna Road, Gurugram.
What makes the residences distinctive?
Elan presents private elevators, two residences per floor, acoustic glazing, automated home controls and a heated infinity pool.
How many residences are registered?
The HARERA certificate lists 380 residential units and three commercial units. The filed scheme has five residential towers and a separate EWS tower.
What is the RERA number and completion date?
RC/REP/HARERA/GGM/1022/754/2025/125, dated 12 December 2025. The certificate records 30 September 2033 declared completion, while Form A-H contains 30 June 2033. Confirm the current certificate/amendments and unit handover schedule.
What is the current price?
Price guide from ₹11.10 Cr for 4 BHK apartments* (indicative, subject to change; applicable charges extra). Ask Altina for the selected apartment's current written cost sheet, inclusions and availability; larger layouts and penthouses are quoted separately.
How can I arrange a site visit?
Contact Altina with your preferred day and configuration. Our team will help coordinate a suitable presentation or site visit, subject to developer access and availability.
Disclaimer: Prices and availability are indicative and subject to change. Confirm the current developer or seller cost sheet, payment terms and Agreement for Sale before payment.
Compare Sohna Road commercial demand and Elan documentation
Explore verified information for buyers researching Elan The Statement, Sector 49 Sohna Road commercial positioning and RERA-led due diligence.