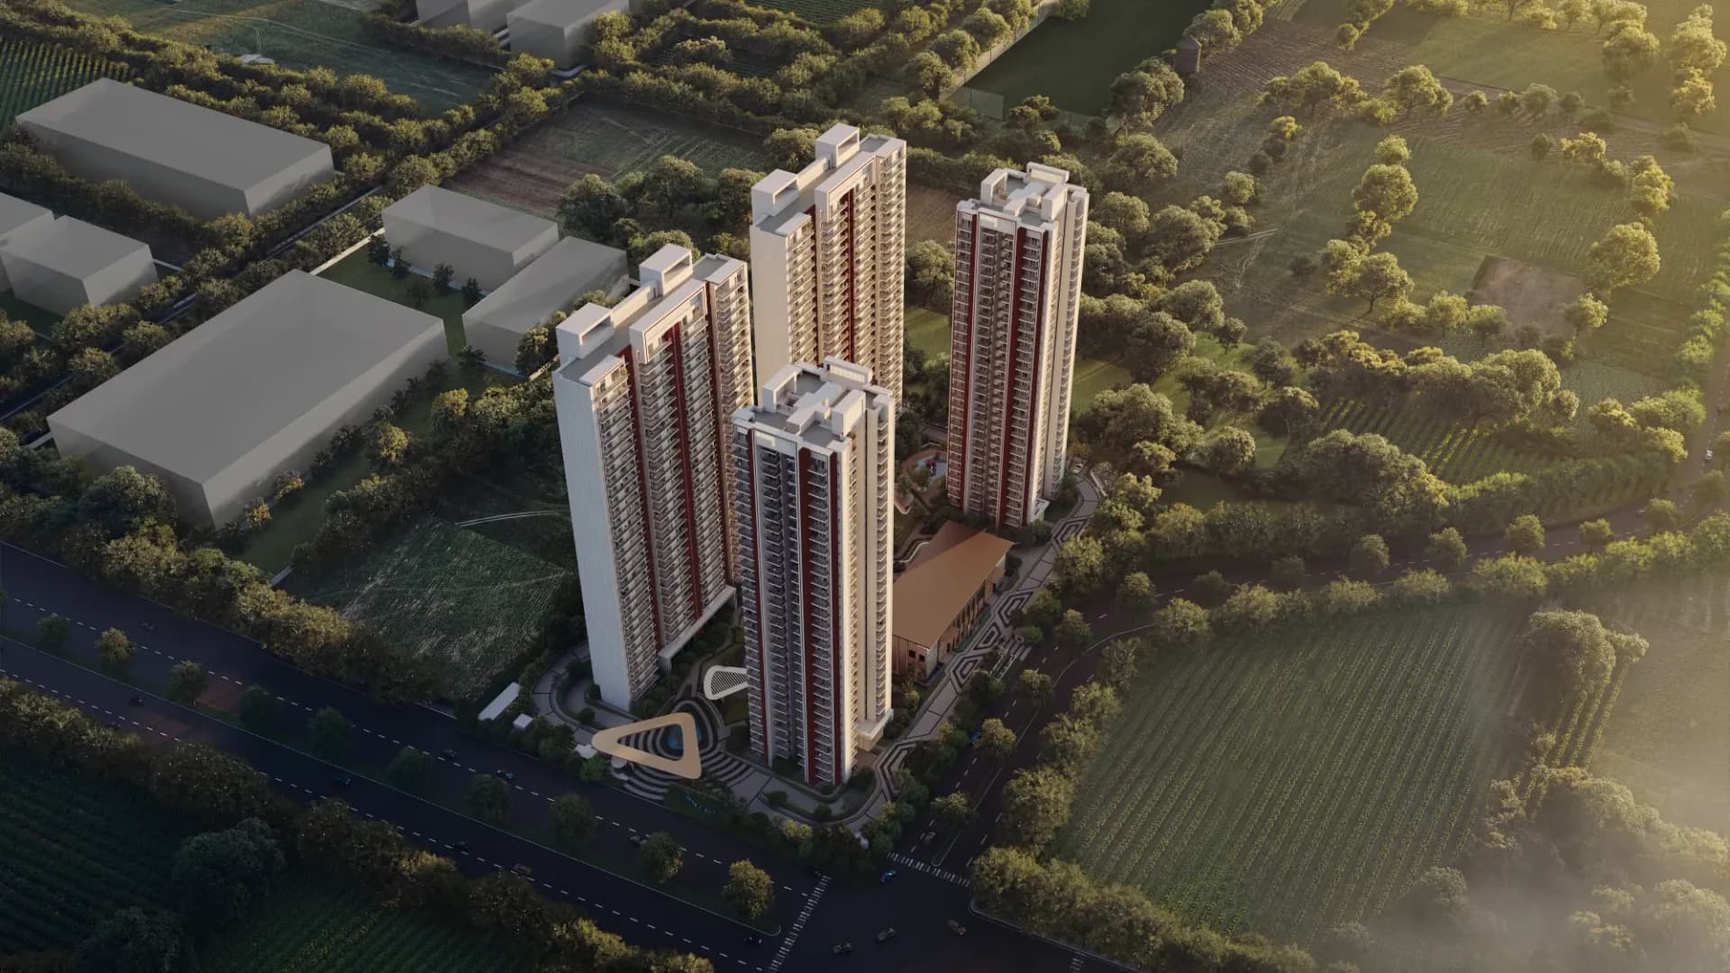
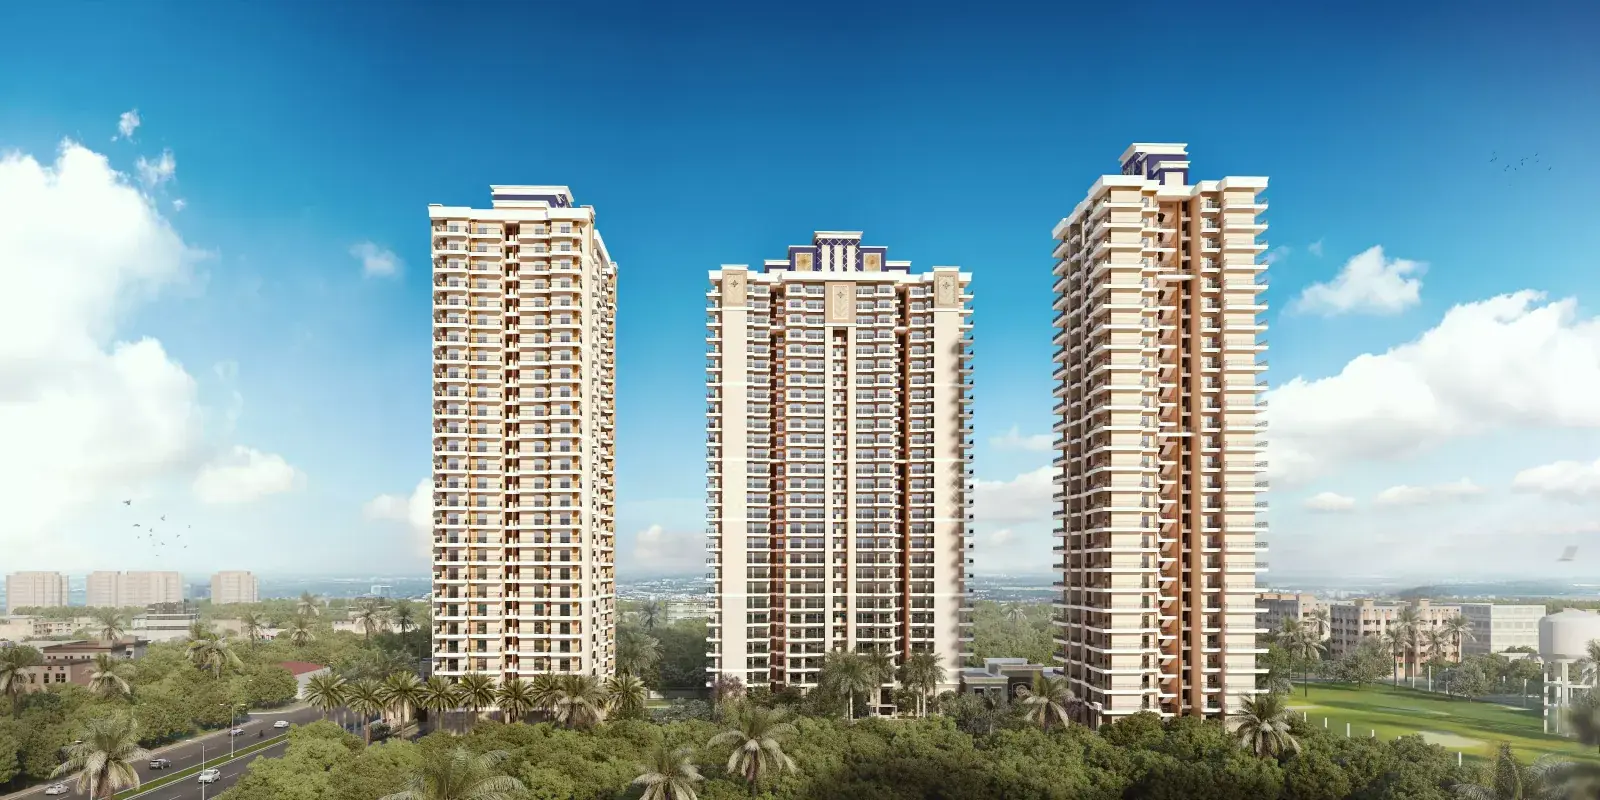
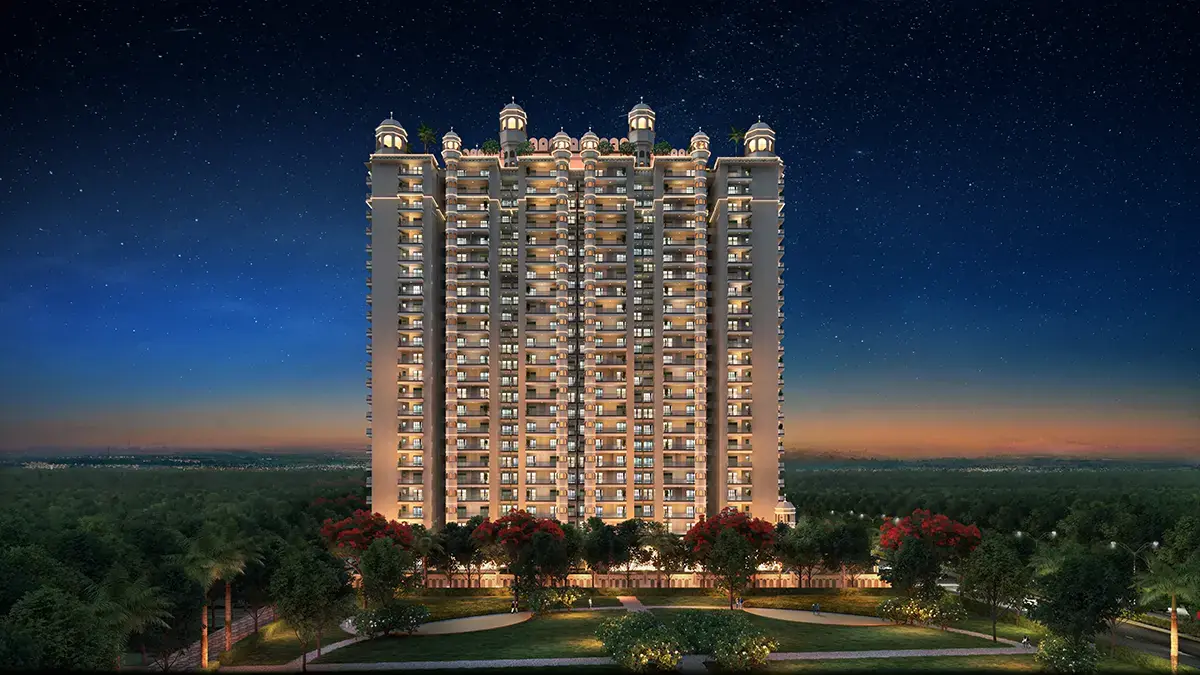
Master plan · Ten-tower site layout
Project landscape, tower and community-facility layout
Brochure site plan; facilities are proposed, not confirmed operational.
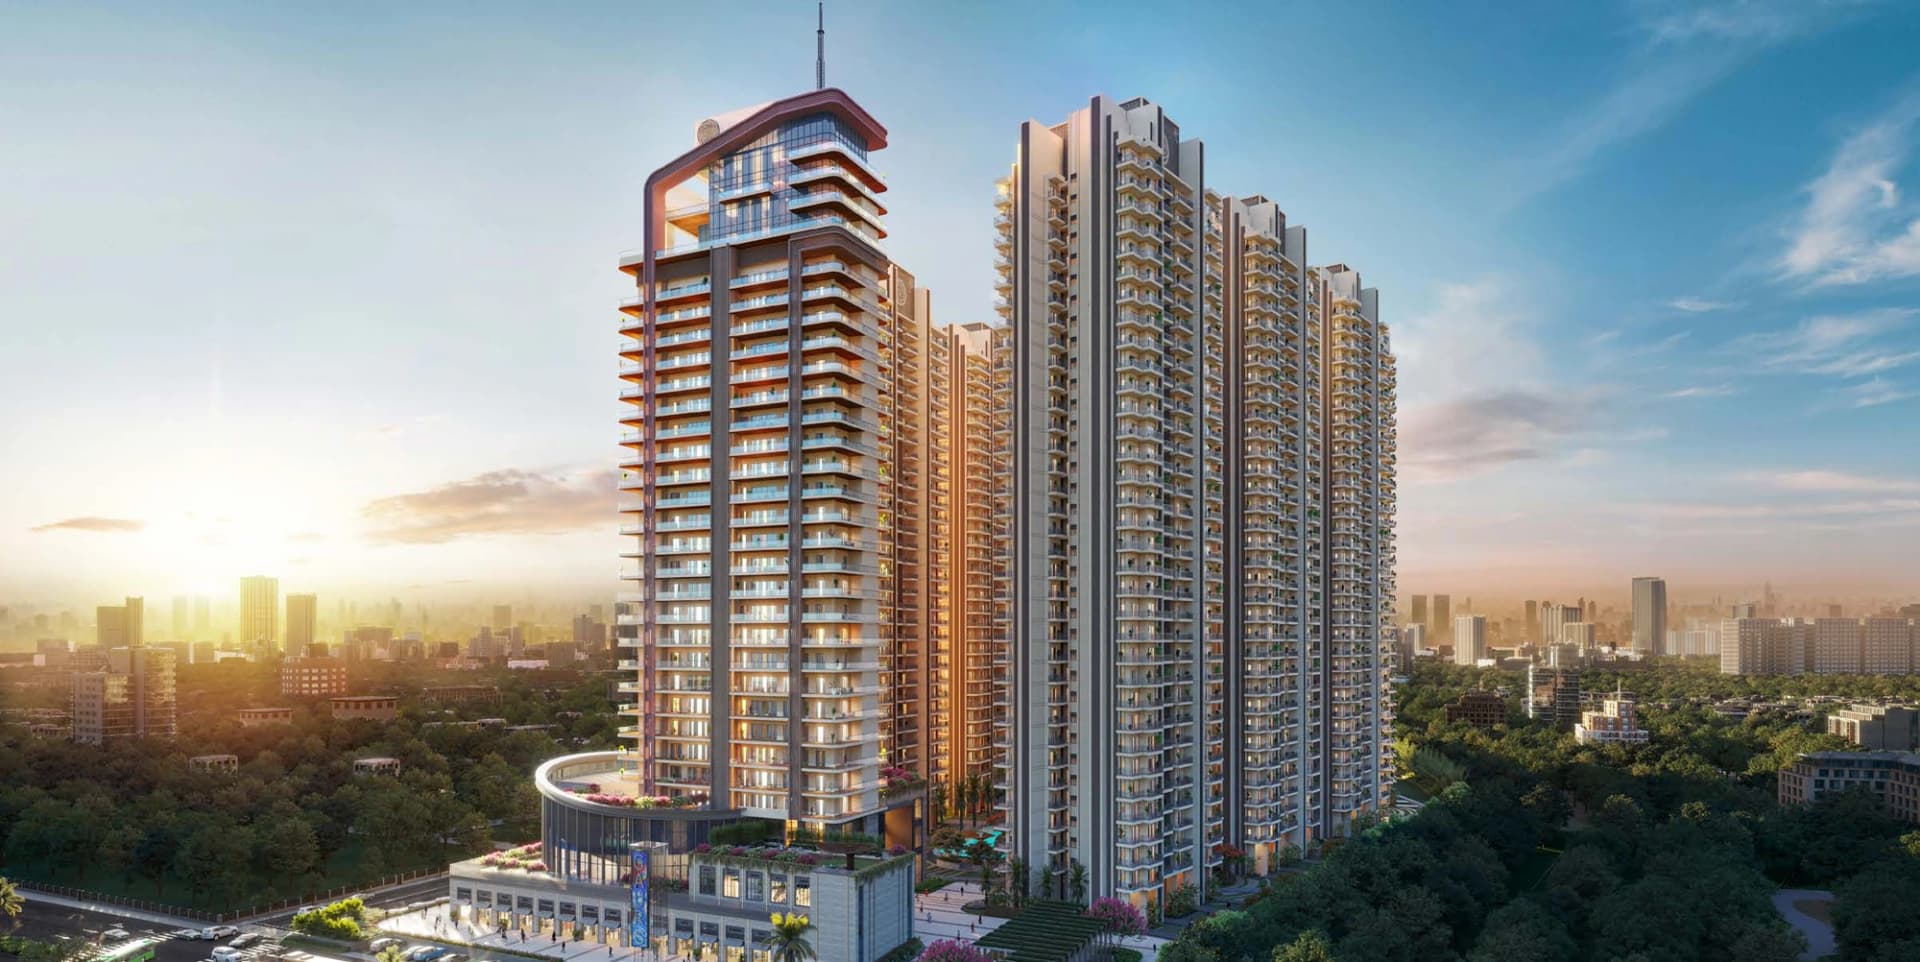
Gaur NYC Residences tower elevation - developer artistic impression, not a completed-project or offered-unit photograph.
Real Estate Channel Partner
ALTINA.™||Gaurs Group
Project stage
Compare the selected phase’s progress, payment schedule and contractual handover date. For plots, development refers to infrastructure, not a completed building.
Gaur NYC Residences by Gaurs Group brings four-bedroom apartment formats to Sector 3, Kingwood Enclave, within Wave City, Ghaziabad. The residences brochure describes ten towers and 1,216 homes, with four distinct published area families and a Manhattan-inspired architectural and landscape theme. Compare the carpet-area statement, tower-specific layout, shared Club Madison facilities and contractual handover before choosing a home.
Project information is not a live inventory feed. Request current unit availability, full written pricing, floor/view PLC, parking, club, power, maintenance, taxes and payment terms. The supplied price sheet excludes Gaur NYC Empire from its quoted rate and describes different floor-dependent schedules; it does not establish a current rate or offer. Community facilities are shared between all towers, while Empire Habitat levels 30 and 31 are restricted to Empire residents. The supplied residences brochure discloses a project mortgage to Standard Chartered Capital Limited and Standard Chartered Bank. Verify current encumbrances and obtain the applicable lender release/NOC for the selected unit; this disclosure does not establish current discharge or title clearance. Plans have tower/stack/floor exclusions and indicative furnishings. Prices and availability are indicative and subject to change.
Prices are indicative and subject to change. Request the current written cost sheet, area basis, taxes, charges and applicable project/phase terms before booking. Published records do not confirm live unit availability.
Explore the project layouts. Request a clear plan, area breakdown and current availability from an Altina advisor.
Project landscape, tower and community-facility layout
Brochure site plan; facilities are proposed, not confirmed operational.
Brochure total: 5,000 sq ft · RERA carpet: 2,078 sq ft
Typical plan; confirm the selected tower, floor, orientation and signed area statement.
Brochure total: 5,000 sq ft · RERA carpet: 2,078 sq ft
Typical plan; confirm the selected tower, floor, orientation and signed area statement.
Brochure total: 3,365 sq ft · RERA carpet: 1,658 sq ft
Typical plan; confirm the selected tower, floor, orientation and signed area statement. Does not apply to floors 16, 17, 24 and 25.
Brochure total: 3,365 sq ft · RERA carpet: 1,658 sq ft
Typical plan; confirm the selected tower, floor, orientation and signed area statement.
Brochure total: 3,365 sq ft · RERA carpet: 1,658 sq ft
Typical plan; confirm the selected tower, floor, orientation and signed area statement. Does not apply to floors 16, 17, 24 and 25.
Brochure total: 3,365 sq ft · RERA carpet: 1,658 sq ft
Typical plan; confirm the selected tower, floor, orientation and signed area statement.
Brochure total: 2,780 sq ft · RERA carpet: 1,326 sq ft
Typical plan; confirm the selected tower, floor, orientation and signed area statement. Does not apply to floors 16, 17, 24 and 25.
Brochure total: 2,780 sq ft · RERA carpet: 1,326 sq ft
Typical plan; confirm the selected tower, floor, orientation and signed area statement.
Brochure total: 2,780 sq ft · RERA carpet: 1,326 sq ft
Typical plan; confirm the selected tower, floor, orientation and signed area statement. Does not apply to floors 16, 17, 24 and 25.
Brochure total: 2,780 sq ft · RERA carpet: 1,326 sq ft
Typical plan; confirm the selected tower, floor, orientation and signed area statement.
Brochure total: 2,210 sq ft · RERA carpet: 1,062 sq ft
Typical plan; confirm the selected tower, floor, orientation and signed area statement. Does not apply to floors 16, 17, 24, 25, 33 and 34.
Brochure total: 2,210 sq ft · RERA carpet: 1,062 sq ft
Typical plan; confirm the selected tower, floor, orientation and signed area statement.
Brochure total: 2,210 sq ft · RERA carpet: 1,062 sq ft
Typical plan; confirm the selected tower, floor, orientation and signed area statement. Does not apply to floors 16, 17, 24, 25, 33 and 34.
Brochure total: 2,210 sq ft · RERA carpet: 1,062 sq ft
Typical plan; confirm the selected tower, floor, orientation and signed area statement.
An Altina advisor will share your requested plan after your enquiry. Layouts are indicative and subject to the selected unit’s documents.
10
1216
tile flooring; internal room and living/dining walls finished with OBD paint
laminated wooden flooring; one wardrobe in each bedroom
tile flooring, fitted counter with stainless-steel sink, R.O., hob and chimney of an Indian brand with exhaust pipe
Kitchen cabinetry and ceramic wall tiles up to 2 ft above the working counter
tile flooring; ceramic wall tiles in toilets
CPVC internal piping and fittings; chrome-finish taps and fittings; white washbasins and W.C.
uPVC sliding or openable units
flush doors in hardwood or engineered-wood frames
fire-retardant copper wiring in concealed PVC conduits with modular switches and sockets
TV points in living/dining and all bedrooms
1.5-ton split ACs in bedrooms and living/dining only, as stated in the brochure
Exhaust fans in kitchen and toilets; false-ceiling lights in living/dining and all bedrooms
Electronic internal door lock; external wall texture paint
two basements, club on ground/first/second floors, commercial areas on ground/first floors and 28 floors including one service floor
two basements, double-height stilt entrance lobby and 32 floors
two basements, double-height stilt entrance lobby and 33 floors; plan exclusions govern specific floor applicability
Brochure plans omit unit numbers 13 and 14 and the 13th floor from their numbering; this is a naming convention, not a reduction inferred in unit count
Illustrative furniture, decor, landscape and views are not a specification commitment; the selected home's agreement and approved plan govern
Specifications are indicative and subject to the selected home’s agreement. Materials, equivalent brands and included fittings should be confirmed for the offered unit.
 Planned outdoor aqua: main pool, family pool, kids pool, shallow pool, lap pool, party pool, koi pond and pool decks
 Planned outdoor sports: lawn tennis court, cricket pitch, mini football, basketball court, putting golf, jogging track and lower-level open badminton court
 Planned landscape and zen spaces: Miyawaki forest, lawn, tree court, therapeutic garden, hedge garden with sitout, senior-citizen sitout and sculpture garden
 Planned outdoor social spaces: prayer hall / temple, reflexology path, open-air theatre / stepped seating, pet area and decks
 Planned outdoor children's spaces: totlot and preteen area
 Planned shared Club Madison aqua: indoor heated pool
 Planned shared Club Madison wellness: gymnasium with calisthenics and Pilates, kick boxing, yoga room, spa and changing rooms
 Planned shared Club Madison sports: one indoor badminton court, one squash court and golf simulator
 Planned shared Club Madison gaming lounge: pool table, bowling alley, foosball table and air-hockey tablePlanned shared Club Madison children's programme: preteen play areaPlanned shared Club Madison social programme: theatre / audio-visual room with lobby, music room, karaoke room and arts room
 Planned shared Club Madison gathering spaces: two small party halls, party hall with lobby, restaurant-format community hall, rooms and waiting lounge
 Planned shared Club Madison business spaces: office, co-working area, meeting room and business centre
 Planned shared Club Madison senior-citizen room and card roomPlanned master-plan arrival and support spaces: entrance plaza, guard room, school-bus waiting room and golf-cart provisionPlanned pool-support spaces: toilets, changing room and viewing deck
Ask an advisor about Gaur NYC Residences, current written pricing and available project information.
Zero buyer brokerage where a developer-side channel-partner arrangement applies. Resale and other advisory terms are confirmed separately in writing before you proceed.
Next: review your details and contact permission. Nothing is sent yet. Indian numbers use OTP; international numbers can submit directly. Brochures are requested through an advisor, not downloaded instantly.

Explore Gaurs Group developer information and Gaur NYC Residences in Wave City, Ghaziabad. Compare four-bedroom layouts, carpet and total-area statements, shared Club Madison access and applicable RERA details. This is not an official developer source or a live inventory feed. Prices and availability are indicative and subject to change.
Explore Gaurs Group properties with Altina →Your Altina shortlist
Consider Gaur NYC Residences if GH-06, Sector 3, Kingwood Enclave, Wave City, NH-9 (NH-24), Ghaziabad fits your plans. We’ll help you compare its 4 BHK residences with your budget, timing and intended use.
Compare before choosing: The selected layout, overall cost and handover timeline matter more than a starting price. Ask us to compare suitable alternatives for your requirement.
Wave City & nearby property comparison
Gaur NYC Residences by Gaurs Group is listed at GH-06, Sector 3, Kingwood Enclave, Wave City, NH-9 (NH-24), Ghaziabad. Compare its 4 BHK residences for your own use or a longer-term property investment, using the exact project and phase documents.
Gaurs Group is one part of the comparison. Match the selected home to its registered promoter, applicable RERA record, construction evidence, agreement, handover terms and maintenance obligations.
For this Wave City address, compare the actual entrance, NH-9 / NH-24 access, daily commute and the roads, utilities and social infrastructure serving the selected enclave. Wider township facilities and future plans do not automatically form part of the home's agreement.
A practical investment case balances total acquisition cost, financing and holding costs, dated rent or resale comparisons, competing supply and exit liquidity. Gaur NYC Residences should be assessed against your intended use and decision horizon; developer branding or infrastructure plans do not guarantee appreciation or rental returns.
The supplied residences brochure states that the project is mortgaged to Standard Chartered Capital Limited and Standard Chartered Bank. Confirm the current encumbrance position and the applicable lender release/NOC for the specific unit with the promoter and your legal adviser. The brochure is not confirmation of current mortgage discharge or title clearance.
Gaur NYC Residences is a Gaurs Group project at GH-06, Sector 3, Kingwood Enclave, Wave City, Ghaziabad. The registered promoter is GAURSONS HI-TECH INFRASTRUCTURE PRIVATE LIMITED; project RERA is UPRERAPRJ188811/08/2024.
The brochure gives Leonard, Lexington, Liberty and Regis 2,210 sq ft total / 205.32 sq m, RERA carpet 1,062 sq ft / 98.68 sq m, covered 1,174 sq ft / 109.05 sq m, balcony 390 sq ft / 36.31 sq m and floor-common 510 sq ft / 47.41 sq m. Bloomberg, Chrysler and Hudson are 2,780 sq ft total / 258.27 sq m, carpet 1,326 sq ft / 123.20 sq m, covered 1,459 sq ft / 135.57 sq m, balcony 511 sq ft / 47.45 sq m and floor-common 493 sq ft / 45.83 sq m. These are brochure area labels, not interchangeable measures; total area includes additional constructed-area loading.
Astor and Barclay: 3,365 sq ft total / 312.62 sq m; RERA carpet 1,658 sq ft / 154.02 sq m; covered 1,791 sq ft / 166.41 sq m; balcony 594 sq ft / 55.17 sq m; floor-common 589 sq ft / 54.70 sq m. Gaur NYC Empire: 5,000 sq ft total / 464.52 sq m; carpet 2,078 sq ft / 193.10 sq m; covered 2,228 sq ft / 207.00 sq m; balcony 1,320 sq ft / 122.60 sq m; floor-common 537 sq ft / 49.91 sq m. Total area is not carpet area and includes loading beyond the individually listed components.
No. The 2,210 sq ft plan family shows four bedrooms and three toilets. The 2,780 sq ft family adds a puja space and shows four toilets. Astor/Barclay show puja, four toilets, a powder toilet and store/W.C. Empire includes a lounge, puja, four toilets, powder toilet and store/W.C. Confirm the selected plan and the approved use of auxiliary spaces; a store/W.C. is not automatically a bedroom.
No. Astor/Barclay unit groups 03/07 and 05/09, and Bloomberg/Chrysler/Hudson groups 11/17/21 and 15/19/23 exclude floors 16, 17, 24 and 25. Leonard/Lexington/Liberty/Regis groups 25/29/33/37 and 27/31/35/39 exclude floors 16, 17, 24, 25, 33 and 34. Other shown stack groups have separate labels; obtain the exact floor-specific drawing. Brochure numbering omits units 13/14 and floor 13.
The residences brochure states that community facilities on Gaur NYC Empire's ground, first and second floors are shared between all towers. Habitat floors at levels 30 and 31 are dedicated exclusively to Empire residents. Club Madison's amenities are planned; completion, membership, charges and access remain subject to the selected home's agreement.
UP-RERA registration was issued on 26 August 2024 and declares completion on 6 August 2029. This is not a ready-possession claim or an individual handover guarantee; check construction evidence and contractual terms.
Price is on request. The supplied price sheet does not establish current validity, excludes Empire from its quoted rate and lists additional charges. Its 20:80 schedule for floors 30 and above and 20:20:60 schedule below floor 30 are historical document terms, not a confirmed live offer. Ask for the selected home's dated cost sheet, taxes, PLC, parking, club, power, maintenance and payment commitments.
Disclaimer: Prices and availability are indicative and subject to change. Confirm the current developer or seller cost sheet, payment terms and Agreement for Sale before payment.