3 BHK + helper room · Typical plan
Saleable: 2,075 sq ft · Carpet: 1,142.17 sq ft
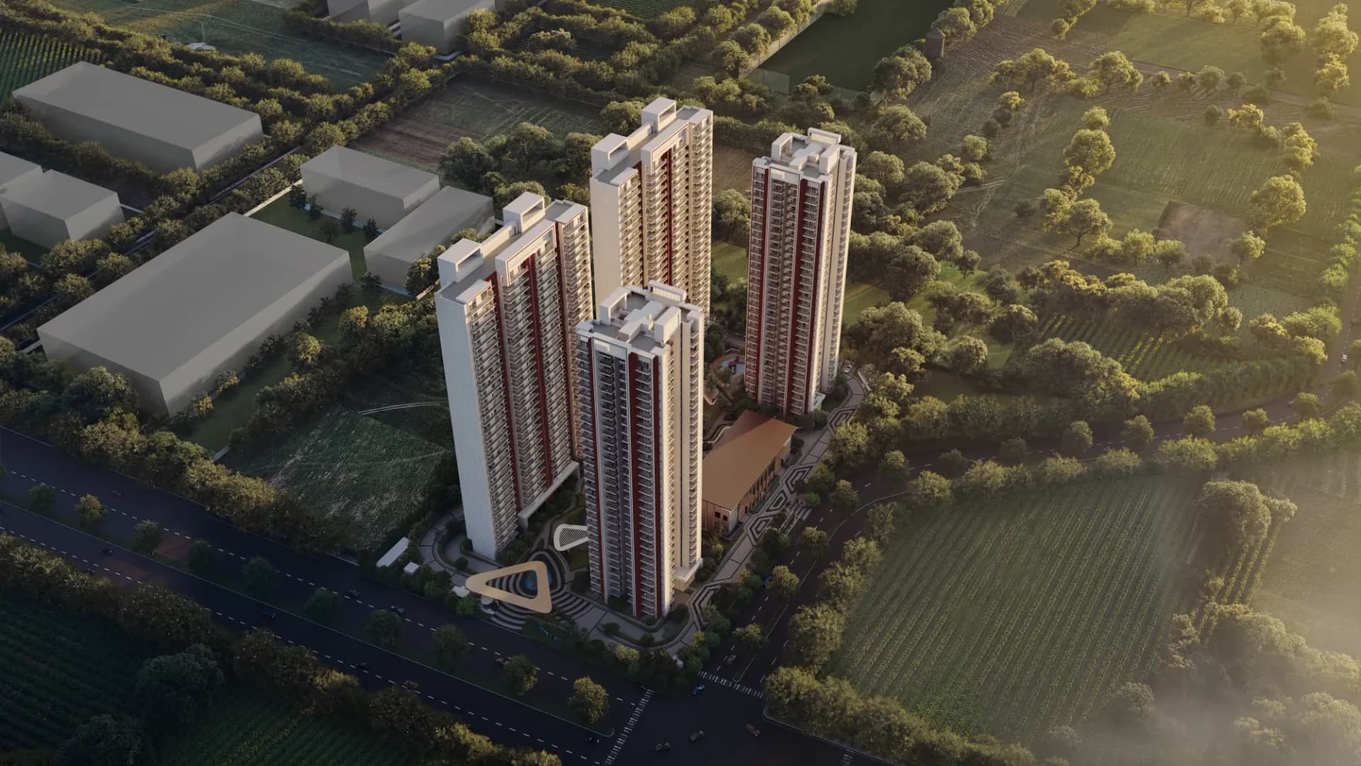
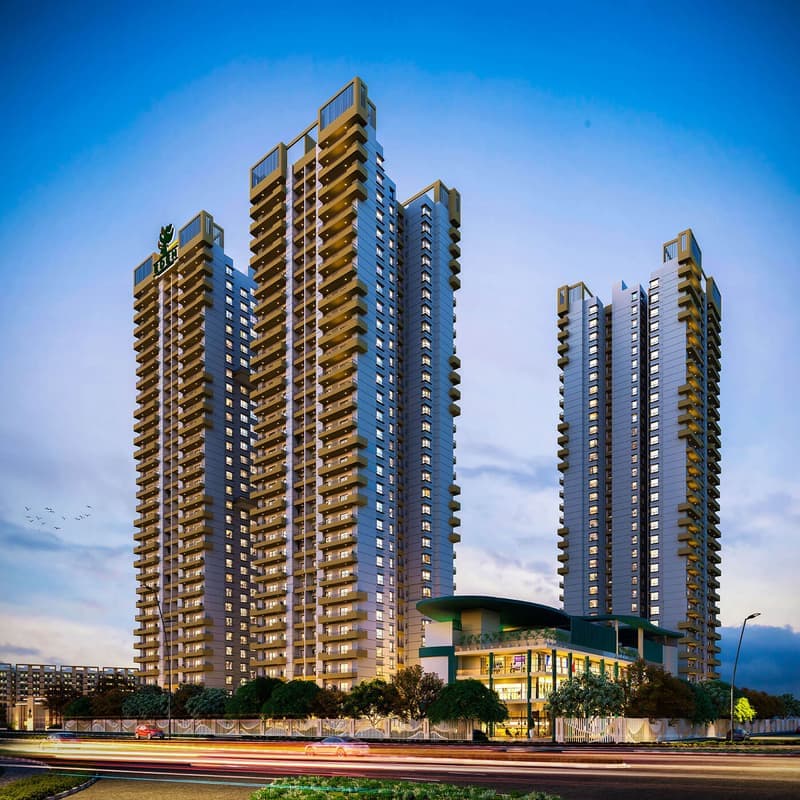
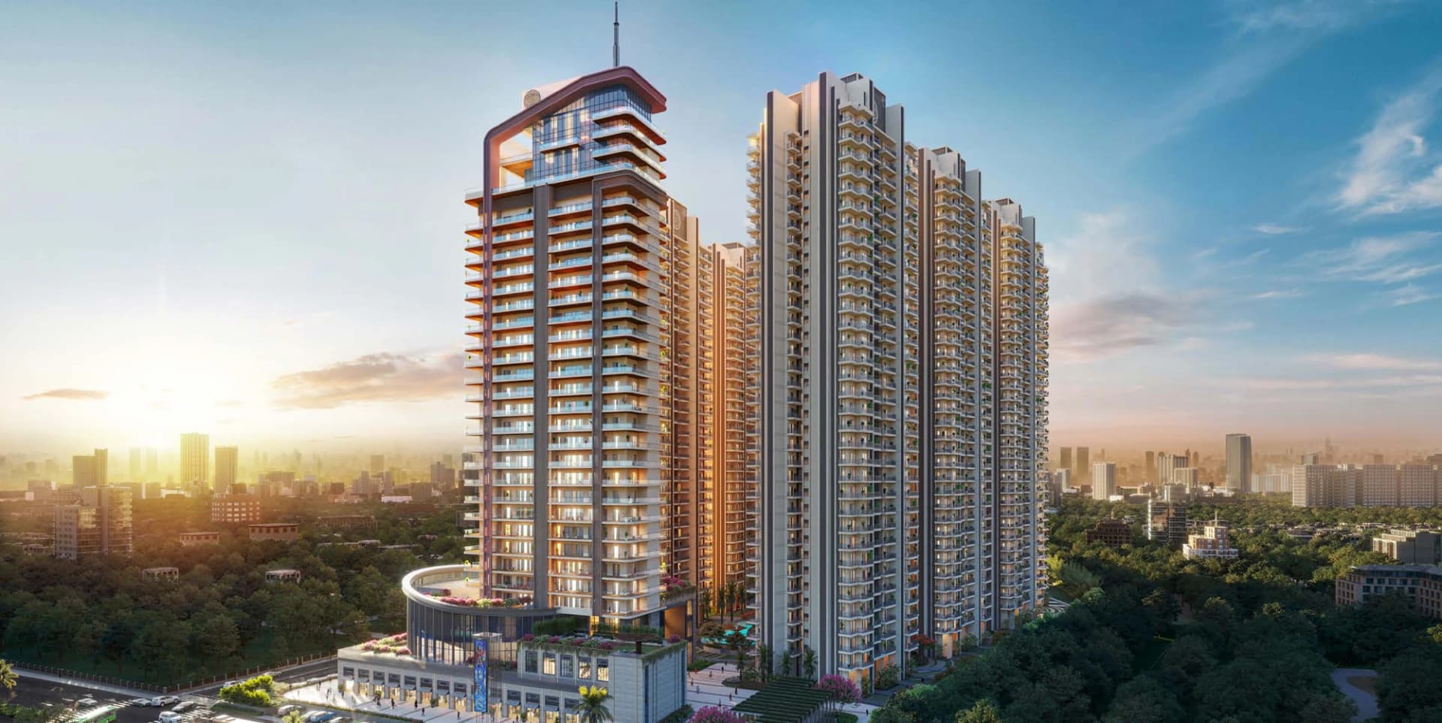
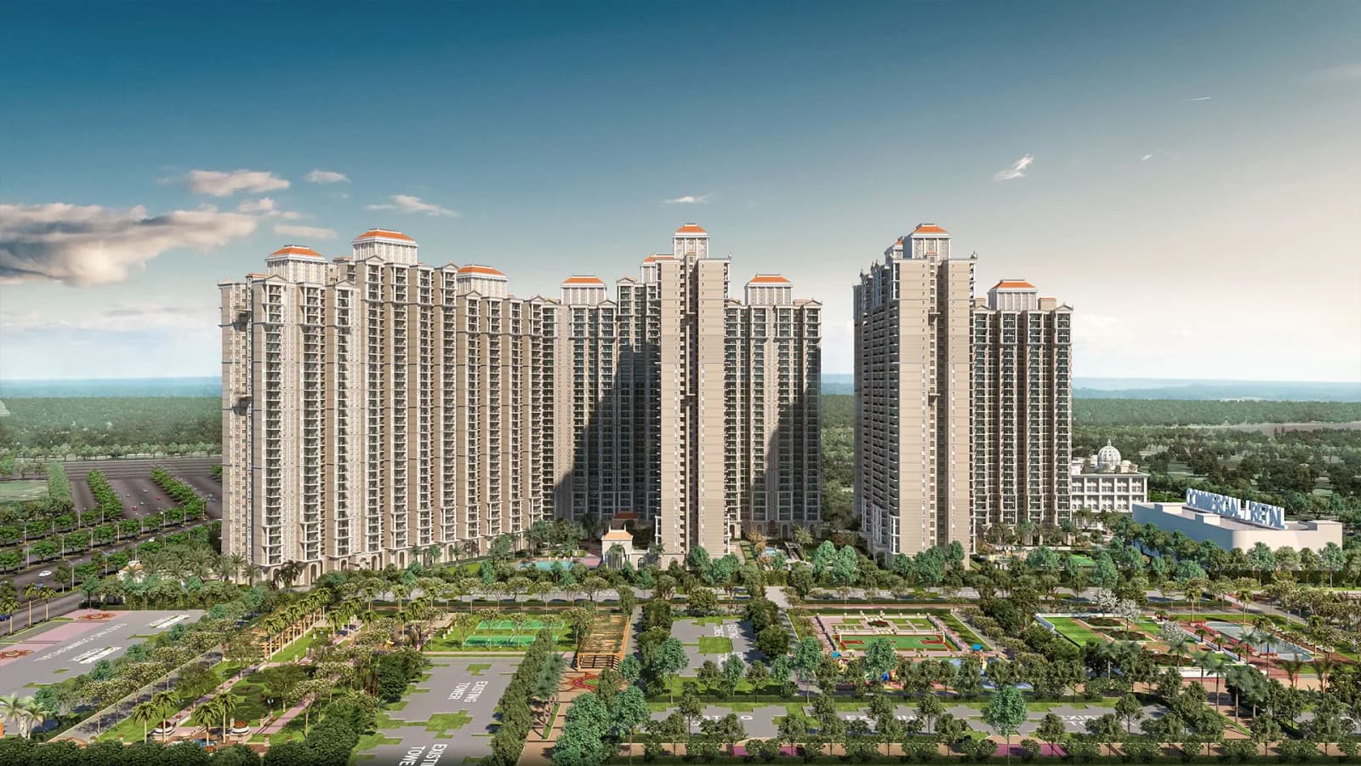
Gulshan Empire architectural render — artistic impression; indicative and subject to change
Real Estate Channel Partner
ALTINA.™||Gulshan Group
Project stage
Explore the current launch offering with Altina. Available units, booking terms and construction stage are confirmed for your selected phase.
Explore 3 and 4 BHK residences at Gulshan Empire, Wave City, Ghaziabad. The project comprises six G+31 towers across approximately 5.56 acres at Oakwood Enclave, Sector 1. Ask Altina for current pricing, floor plans and a private site visit.
Prices and availability are indicative and subject to change. Request the current unit plan, cost sheet, payment schedule and handover terms.
Prices are indicative and subject to change. Request the current written cost sheet, area basis, taxes, charges and applicable project/phase terms before booking. Published records do not confirm live unit availability.
Explore the project layouts. Request a clear plan, area breakdown and current availability from an Altina advisor.
Saleable: 2,075 sq ft · Carpet: 1,142.17 sq ft
Saleable: 2,750 sq ft · Carpet: 1,583.38 sq ft
Conceptual tower, landscape and amenity layout
An Altina advisor will share your requested plan after your enquiry. Layouts are indicative and subject to the selected unit’s documents.
22,504.50 sq.m. (approximately 5.56 acres)
6
G+31
Vitrified tiles in living, dining, bedrooms and kitchen; ceramic tiles in bathrooms and balconies
Granite worktop, double-bowl stainless-steel sink and ceramic-tile backsplash extending 600 mm above the platform
uPVC or aluminium external openings; laminated flush internal doors with engineered-wood/frame construction
Eight-foot entrance door with an additional mild-steel mesh safety door; eight-foot-high windows specified
Ceramic-tile flooring and wall tiling to door height, floor-mounted WC and washbasin
Emulsion internally; textured or paint finish to the exterior
Concealed copper wiring in PVC conduits, one tube light per room and TV-point provision in living room and bedrooms
Mild-steel railings; dimensions and inclusion follow the selected plan
Specifications are indicative and subject to the selected home’s agreement. Materials, equivalent brands and included fittings should be confirmed for the offered unit.
 Planned clubhouse with banquet hall
 Pool-view restaurant
 Infinity-edge swimming pool
 Children's pool
 Pickleball court
 Half basketball court
 Cricket practice netSkating rinkChildren's play areaMultipurpose lawn
 Open-air theatre
 Aroma garden
 Reflexology gardenGarden pavilionYoga lawnLandscaped jogging pathway
Ask an advisor about Gulshan Empire, current written pricing and available project information.
Zero buyer brokerage where a developer-side channel-partner arrangement applies. Resale and other advisory terms are confirmed separately in writing before you proceed.
Next: review your details and contact permission. Nothing is sent yet. Indian numbers use OTP; international numbers can submit directly. Brochures are requested through an advisor, not downloaded instantly.

Explore Gulshan Group residential and commercial options in Noida and Ghaziabad with Altina Livings. Compare the listed projects by location, layout and possession timeline, then request current unit availability, written prices and a site visit. Confirm the exact project phase and applicable RERA details before booking.
Explore Gulshan Group properties with Altina →Your Altina shortlist
Consider Gulshan Empire if Plot GH-2B, Sector 1, Oakwood Enclave, Wave City, NH-24, Ghaziabad fits your plans. We’ll help you compare its 3 & 4 BHK residences with your budget, timing and intended use.
Compare before choosing: The selected layout, overall cost and handover timeline matter more than a starting price. Ask us to compare suitable alternatives for your requirement.
Wave City & nearby property comparison
Gulshan Empire by Gulshan Group is listed at Plot GH-2B, Sector 1, Oakwood Enclave, Wave City, NH-24, Ghaziabad. Compare its 3 & 4 BHK residences for your own use or a longer-term property investment, using the exact project and phase documents.
Gulshan Group is one part of the comparison. Match the selected home to its registered promoter, applicable RERA record, construction evidence, agreement, handover terms and maintenance obligations.
For this Wave City address, compare the actual entrance, NH-9 / NH-24 access, daily commute and the roads, utilities and social infrastructure serving the selected enclave. Wider township facilities and future plans do not automatically form part of the home's agreement.
A practical investment case balances total acquisition cost, financing and holding costs, dated rent or resale comparisons, competing supply and exit liquidity. Gulshan Empire should be assessed against your intended use and decision horizon; developer branding or infrastructure plans do not guarantee appreciation or rental returns.
Gulshan Empire offers 3 and 4 BHK residences in six G+31 towers at Plot GH-2B, Sector 1, Oakwood Enclave, Wave City, Ghaziabad.
UPRERAPRJ166511/05/2026, registered on 2 May 2026 with Gulshan Empire Estate LLP as promoter.
Ask Altina for the current 3 and 4 BHK floor plans, available units and written pricing. The offered floor plan identifies carpet and saleable areas.
UP-RERA records declared completion on 12 February 2031. The offered home's handover terms follow its buyer agreement.
Contact Altina with your preferred configuration and budget to coordinate the current project details and a private site visit.
Disclaimer: Prices and availability are indicative and subject to change. Confirm the current developer or seller cost sheet, payment terms and Agreement for Sale before payment.
Explore verified information for buyers researching Gulshan Empire, Wave City Ghaziabad, developer context and written booking checks.