
1 BHK Luxe · Towers 8 & 9 · Unit 15
Typical layout; total carpet area to be confirmed for the selected home
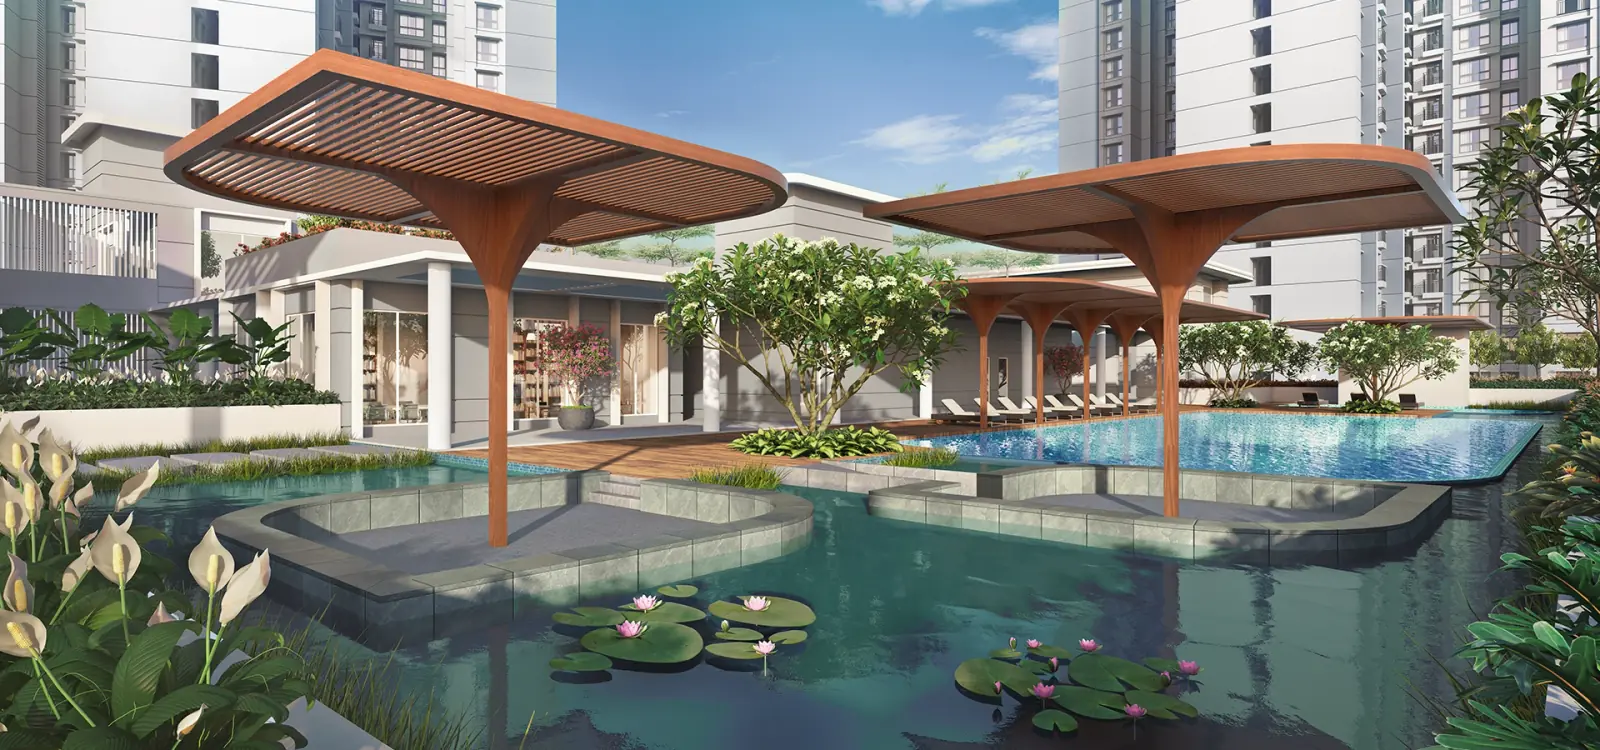
Architectural impressions, not completed-site photographs. Views, finishes and amenities vary by residence and follow the applicable agreement.
Real Estate Channel Partner
ALTINA.™||Godrej Properties Ltd.
Project stage
Readiness and handover vary by phase and property. We’ll help check the selected unit’s completion documents and current availability.
Godrej Upavan is a 1 and 2 BHK community in Thane Extension, off the Mumbai-Nashik Expressway. Its master layout distributes family recreation between landscaped ground-level spaces, pool decks, the clubhouse and selected tower rooftops. Compare the tower and unit plan carefully: amenity provision and handover position can differ across the development.
Prices are indicative and subject to change. Availability, carpet area, taxes, charges and tower-wise handover are confirmed in the selected unit's documents.
Prices are indicative and subject to change. Request the current written cost sheet, area basis, taxes, charges and applicable project/phase terms before booking. Published records do not confirm live unit availability.
Explore the project layouts. Request a clear plan, area breakdown and current availability from an Altina advisor.
Typical layout; total carpet area to be confirmed for the selected home
Typical layout; total carpet area to be confirmed for the selected home
Conceptual layout; future development and tower-specific exclusions marked
An Altina advisor will share your requested plan after your enquiry. Layouts are indicative and subject to the selected unit’s documents.
RCC construction using a monolithic aluminium-formwork system
Vitrified tiles
Anti-skid tiles
Jaquar or equivalent
Concealed copper wiring
POP/gypsum-finished walls with oil-bound distemper
Separate kitchen with an attached utility niche
Living/dining room and two toilet areas shown in the plan
Entry foyer, living/dining room and kitchen utility niche
Two toilet areas; the second room includes a 1.44 sq m cupboard area as marked in the approved plan
Specifications are indicative and subject to the selected home’s agreement. Materials, equivalent brands and included fittings should be confirmed for the offered unit.
 Clubhouse
 Adult swimming poolChildren’s swimming pool
 Badminton court
 Multipurpose sports courtFutsal court
 Cricket-practice pitch
 Indoor gymOutdoor gym
 Walking and jogging track
 Multipurpose hall
 Library
 Indoor games room
 Business centreChildren’s tree house and slidesInteractive children’s fountainSkating bowlSenior citizen areaOrganic plantation area
 Bio pool
 Music garden
 Reflexology walkwayLaughter-therapy courtYoga gardenStar-gazing deck
 Rooftop barbecue counter and seating loungeRooftop yoga deck and sky-meditation pavilion — not provided in Tower T10
Ask an advisor about Godrej Upavan, current written pricing and available project information.
Zero buyer brokerage where a developer-side channel-partner arrangement applies. Resale and other advisory terms are confirmed separately in writing before you proceed.
Next: review your details and contact permission. Nothing is sent yet. Indian numbers use OTP; international numbers can submit directly. Brochures are requested through an advisor, not downloaded instantly.
Watch the project tour, then ask us how it fits your plans.
Loads the external video provider when you choose to play. No contact details required.

Explore Godrej Properties homes across Delhi, Gurugram, Noida and Greater Noida with Altina Livings. Compare the listed projects by location, layout and possession timeline, then request current unit availability, written prices and a site visit. Confirm the exact project phase and applicable RERA details before booking.
Explore Godrej Properties properties with Altina →Illustrative estimate for Godrej Upavan. Actual terms depend on lender approval.
₹50,00,000
20% ≈ ₹10,00,000
Example: 8.5% – 10.5%
240 months
Loan Amount
₹40,00,000
Estimated EMI / month
₹35,989
Total Interest
₹46,37,369
Total Payable (Principal + Interest): ₹86,37,369
Disclaimer: This calculator is for illustrative purposes only. Loan eligibility, EMI, interest rate, charges and final sanction depend on lender policies, credit profile and documentation. Please verify with your bank/NBFC.
Your Altina shortlist
A selected market outside Delhi NCR. Compare the locality and travel needs before choosing a home.
Compare before choosing: The selected layout, overall cost and handover timeline matter more than a starting price. Ask us to compare suitable alternatives for your requirement.
Budget guide: Starts from ₹50 Lakh* · Selected entry configuration. Indicative and subject to change; additional charges may apply. This is price guidance, not a confirmed available unit.
Thane Extension, off the Mumbai-Nashik Expressway, in the Themghar area.
The developer discloses P51700027436. Registered promoter: Prakhhyat Dwellings LLP, with Godrej Properties as partner.
The developer lists 1 and 2 BHK homes from ₹50 Lakh onwards. Prices are indicative and subject to change; ask Altina for current tower-wise pricing.
Ask Altina for current floor plans and the selected unit's exact carpet area.
The developer advertises March 2027. Confirm current tower-wise contractual handover and occupancy documents before booking.
Amenities include a swimming pool, gymnasium, play courts, indoor games, walking track, library and family leisure spaces. Unit and phase access are subject to written terms.
Contact Altina Livings for the latest cost sheet, payment plan, floor plans and a site visit.
Disclaimer: Prices and availability are indicative and subject to change. Confirm the current developer or seller cost sheet, payment terms and Agreement for Sale before payment.
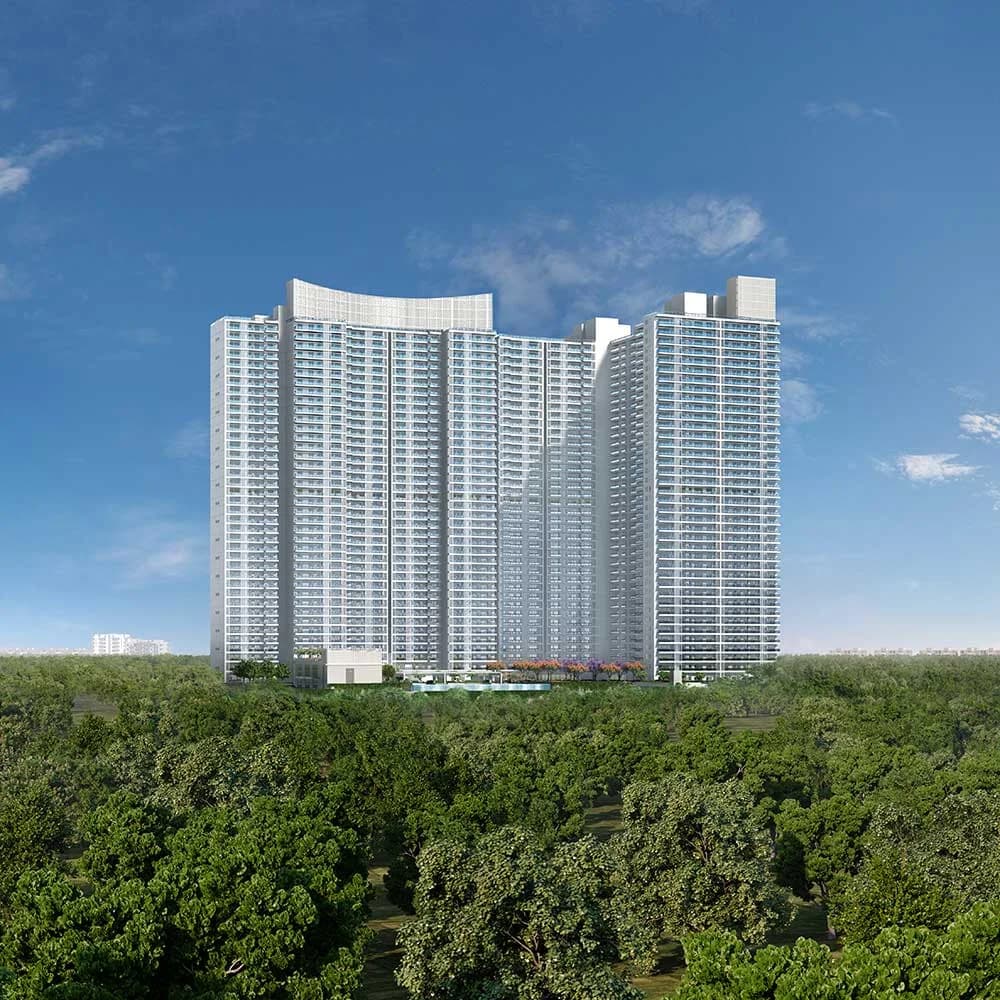
DLF • New Delhi
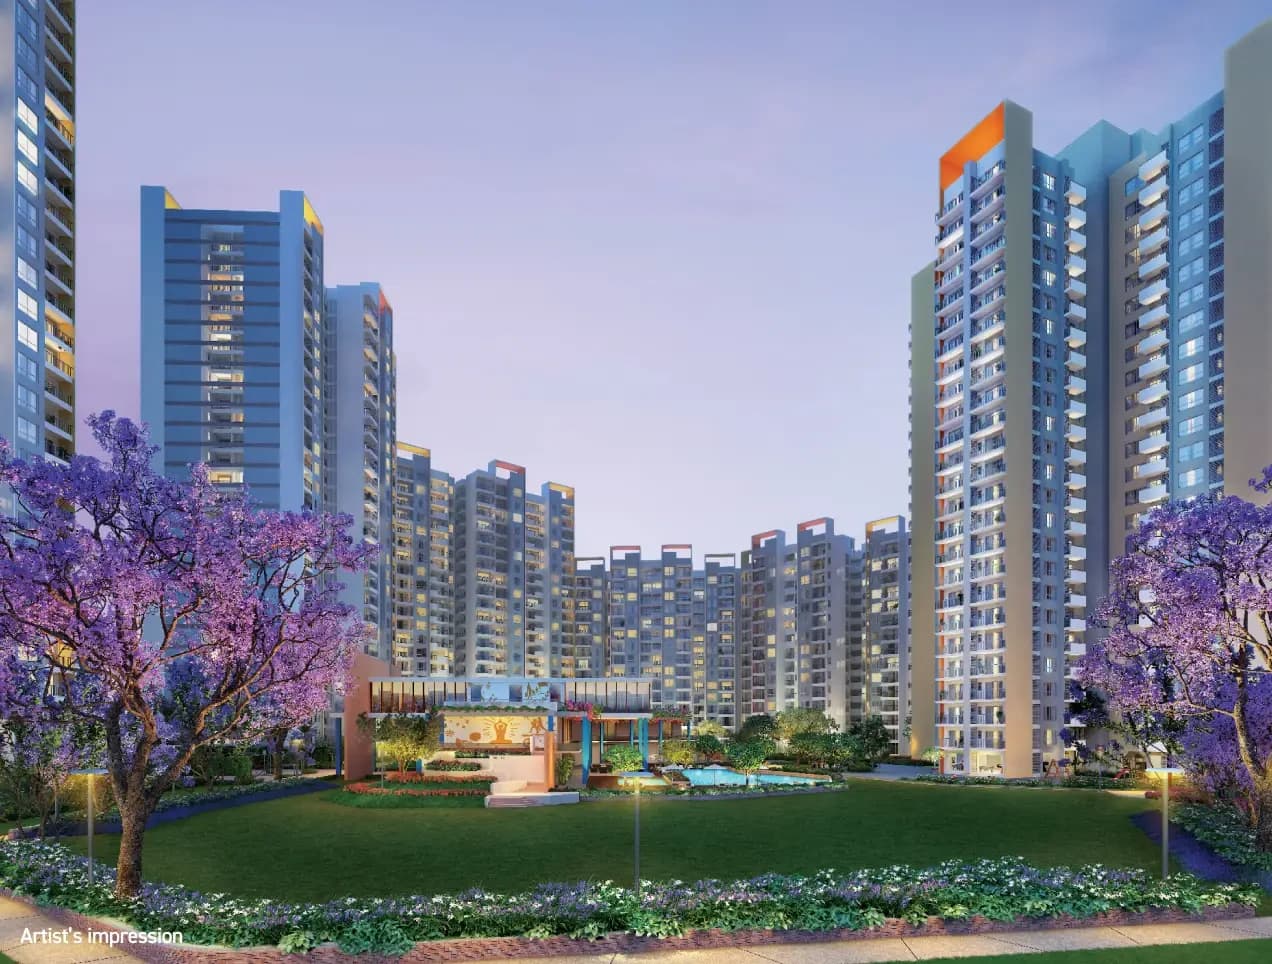
Joyville • Gurugram
Developer inventory sold out. Any resale home requires separate confirmation.
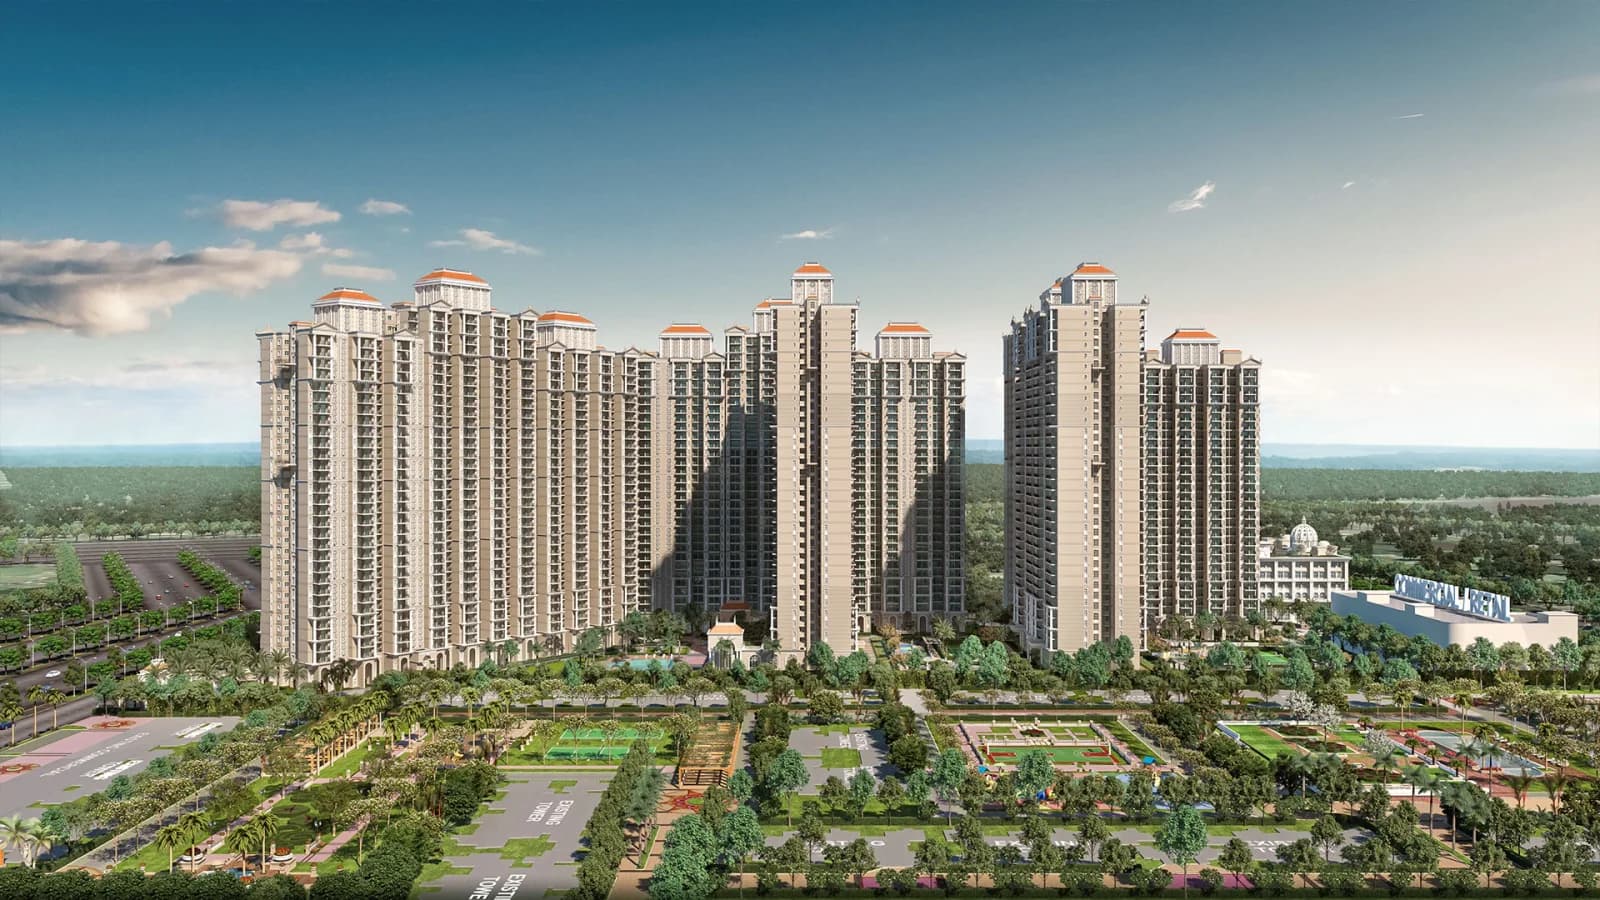
Prateek • Ghaziabad