ALTINA.™ LIVINGS. - Luxury Properties Delhi NCR
ALTINA.TMLIVINGS.

Real Estate Channel PartnerCurrent inventory checks and site-visit coordination

Details

ALTINA LIVINGS provides property advice, coordinates current inventory checks and helps arrange site visits. Confirm availability, pricing and project or phase terms in current written documents before booking.

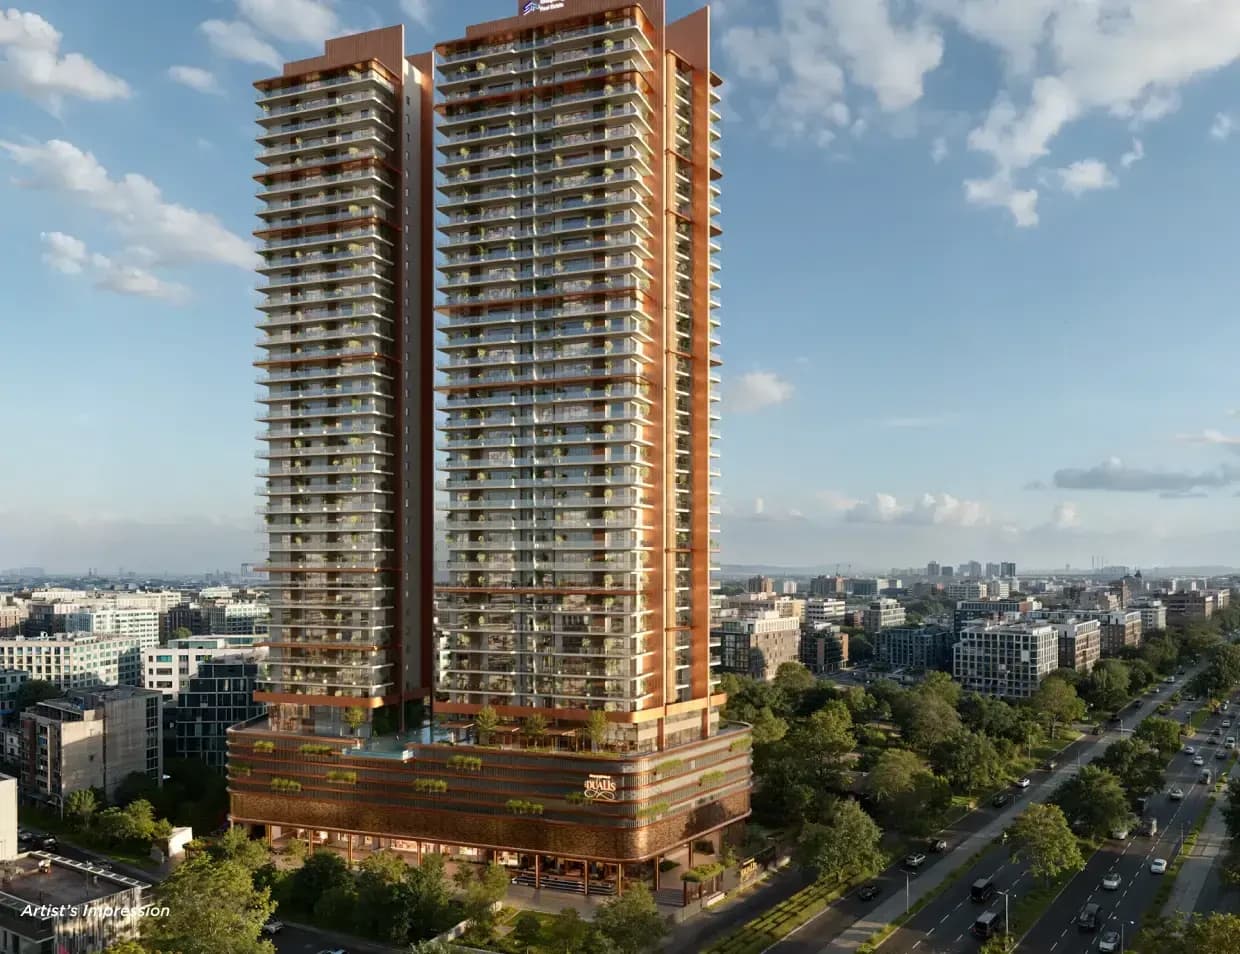
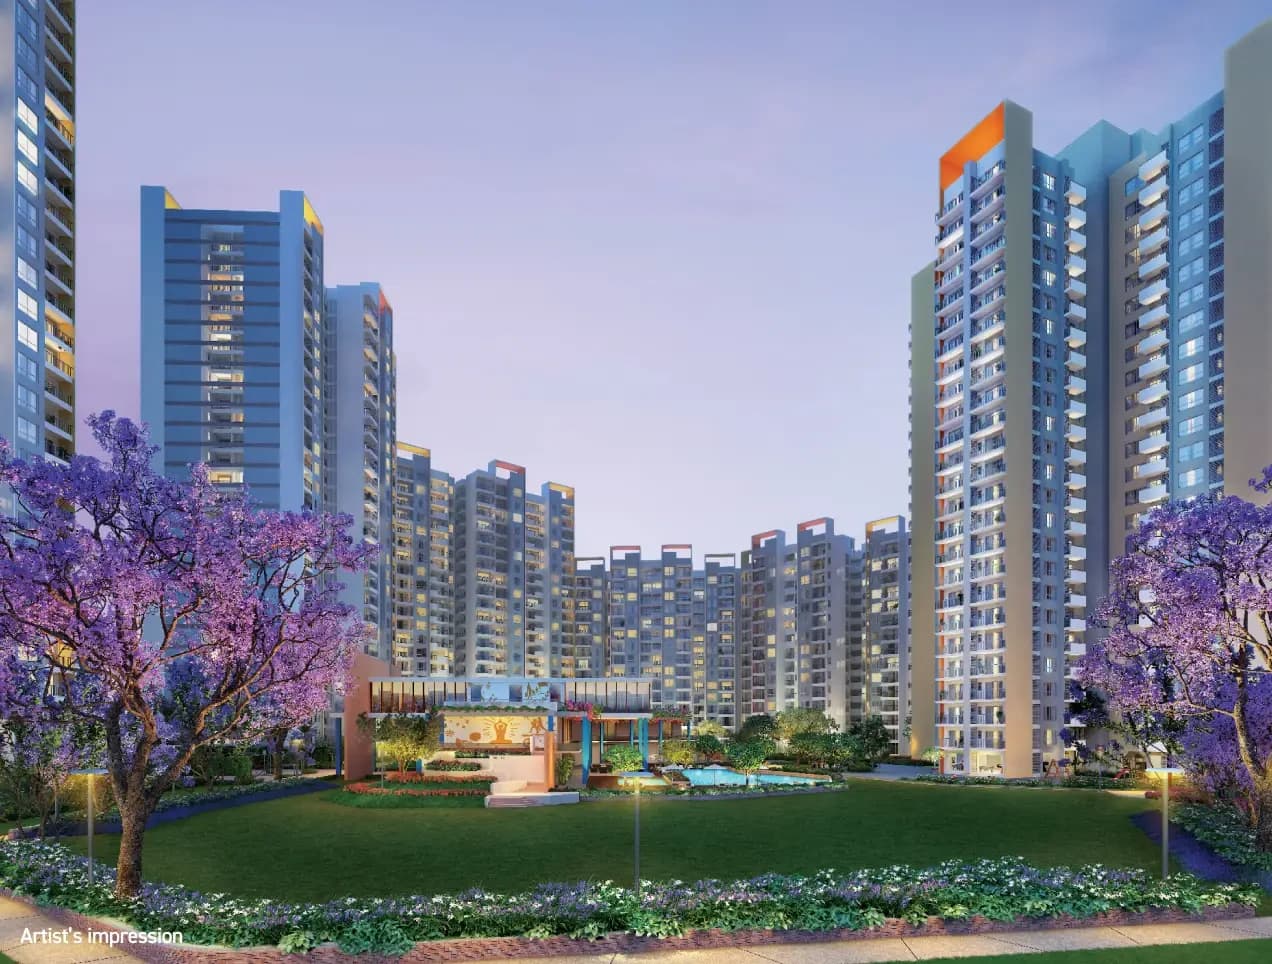
Joyville Gurugram tower elevation, developer artist's impression

Developer artist's impression; indicative and subject to change.

Real Estate Channel Partner

ALTINA.™||Shapoorji Pallonji Real Estate

Joyville Gurugram

Configuration
2 & 3 BHK apartments
Location
Sector 102, Dwarka Expressway, Gurugram
Price
Price on Request
← All properties

Project stage

Phase-specific

Stage and handover details

Readiness and handover vary by phase and property. We’ll help check the selected unit’s completion documents and current availability.

Developer inventory sold out. Any resale home requires separate confirmation.

Overview

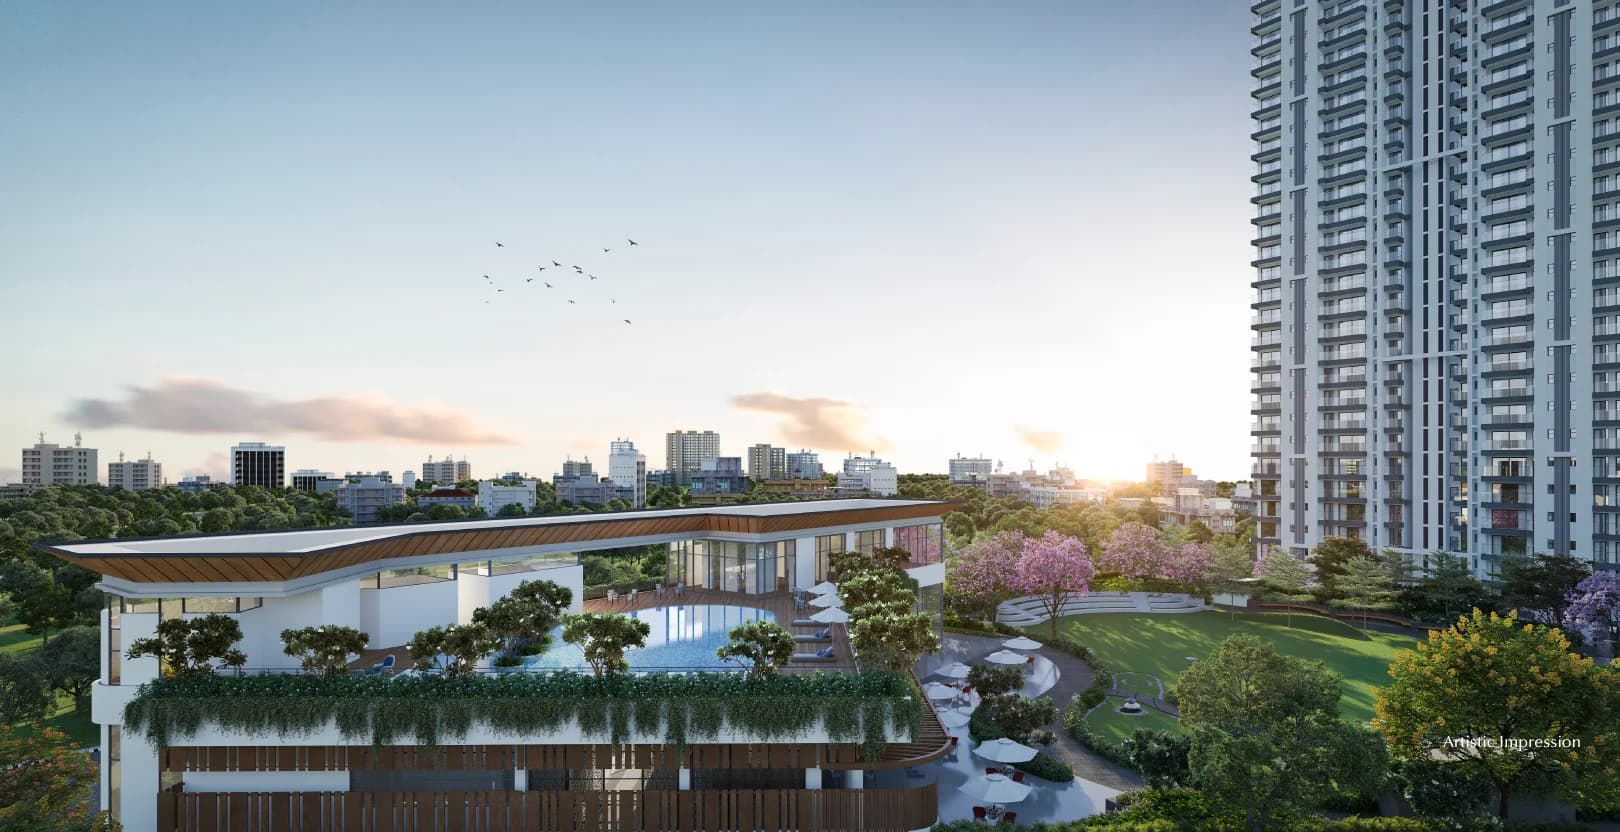
Joyville Gurugram is a 2 and 3 BHK apartment development in Sector 102 on the Dwarka Expressway corridor. The developer marks its inventory sold out. Landscaped parks and a clubhouse support recreation and community activities; any resale home and its tower-specific occupancy require individual confirmation.

Project details & availability

Registered promoter
Joyville Shapoorji Housing Private Limited
RERA registration
Joyville Gurugram Phase I - HARERA: RC/REP/HARERA/GGM/2018/27
Joyville Gurugram Phase II - HARERA: RC/REP/HARERA/GGM/2018/28
Joyville Gurugram Phase III - HARERA: RC/REP/HARERA/GGM/335/67/2019/29
Joyville Gurugram Phase IV - HARERA: RC/REP/HARERA/GGM/336/68/2019/30
Joyville Gurugram Phase V - HARERA: RC/REP/HARERA/GGM/345/77/2019/39
Joyville Gurugram Phase VI - HARERA: RC/REP/HARERA/GGM/434/166/2021/02

The developer website displayed Sold Out when checked on 28 October 2026. Any resale or subsequently released home, its price, tower, occupancy certificate and availability require individual confirmation. Prices and availability are indicative and subject to change. Common amenities are delivered phase-wise.

Prices & unit areas

Price
Price on Request
Configuration
2 & 3 BHK apartments
Unit areas
Unit-specific areas on request
Payment plan
Current unit-specific payment schedule on request.

Prices are indicative and subject to change. Request the current written cost sheet, area basis, taxes, charges and applicable project/phase terms before booking. Published records do not confirm live unit availability.

Floor plans

Explore the project layouts. Request a clear plan, area breakdown and current availability from an Altina advisor.

2 BHK Grande - typical unit plan

Typical layout; request the selected home's RERA carpet area

Illustrative developer layout, not current stock. Furniture and fittings are illustrative; verify the tower and apartment area statement. Developer website marks the project sold out.

2 BHK Luxury - typical unit plan

Typical layout; request the selected home's RERA carpet area

Illustrative developer layout, not current stock. Furniture and fittings are illustrative; verify the tower and apartment area statement. Developer website marks the project sold out.

3 BHK Grande - typical unit plan

Typical layout; request the selected home's RERA carpet area

Illustrative developer layout, not current stock. Furniture and fittings are illustrative; verify the tower and apartment area statement. Developer website marks the project sold out.

3 BHK Luxury - typical unit plan

Typical layout; request the selected home's RERA carpet area

Illustrative developer layout, not current stock. Furniture and fittings are illustrative; verify the tower and apartment area statement. Developer website marks the project sold out.

Master layout

Site and amenity layout

Developer brochure layout, not a location map. Common facilities are delivered phase-wise; verify the selected tower and phase.

An Altina advisor will share your requested plan after your enquiry. Layouts are indicative and subject to the selected unit’s documents.

Highlights

  • Sector 102 location along the Dwarka Expressway corridor
  • 2 and 3 BHK apartment formats
  • Approximately 24,000 sq ft clubhouse
  • Colour-themed landscaped parks and pocket activity spaces
  • Six separately registered phases
  • Common amenities are delivered phase-wise; access and completion depend on the selected tower and agreement.

Specifications

  • Living, dining and kitchen

    800 x 800 mm vitrified floor tiles; bedrooms: laminated wood flooring.

  • Bathrooms, balconies and utility

    textured floor tiles.

  • Bathrooms

    branded or equivalent sanitary/CP fittings, dual flush, false ceiling and geyser provisions; solar hot-water provision for the master bathroom.

  • Laminated flush entrance/bedroom doors and flush bathroom doors; powder-coated aluminium windows.

  • Kitchen

    granite counter, steel sink/drainboard, 600 mm tiled backsplash, appliance points and purifier/geyser/exhaust provisions.

  • Modular electrical switches and sockets; selected bedroom light/fan points have two-way controls.

  • Painted metal balcony railings.

  • Finish schedules and inclusions should be matched to the selected tower and sale agreement.

Specifications are indicative and subject to the selected home’s agreement. Materials, equivalent brands and included fittings should be confirmed for the offered unit.

Amenities

Gym and aerobics facilities
Yoga terrace and meditation pods
Swimming, leisure and children's pool areas
Children's play space
AV/theatre room
Topaz, Sapphire and Coral parks
Maze, palm and step gardens
Panchatatva pathway
Trellis seating and entrance water feature
Multi-use sports court
Cricket practice pitch
Squash court
Skating rink
Indoor games room
Clubhouse and cafeteria
Business centre
Party terrace
Banquet space with kitchen
Amphitheatre
Senior residents' park
Neighbourhood retail plaza

Location Advantage

Connectivity
• Dwarka Expressway corridor
• Access to Basai Road and Gurugram railway station
Schools
• Gurugram Global Heights School
• Imperial Heritage School
• Prime Scholars International School
Markets
• The Esplanade Mall
• Gurgaon Dreamz Mall

Location Map

Request price & brochure

Ask an advisor about Joyville Gurugram, current written pricing and available project information.

Zero buyer brokerage where a developer-side channel-partner arrangement applies. Resale and other advisory terms are confirmed separately in writing before you proceed.

Next: review your details and contact permission. Nothing is sent yet. Indian numbers use OTP; international numbers can submit directly. Brochures are requested through an advisor, not downloaded instantly.

Developer

Shapoorji Pallonji Real Estate

Explore Shapoorji Pallonji homes in Gurugram with Altina Livings. Compare The Dualis in Sector 46 with Joyville Gurugram on the Dwarka Expressway corridor. Review the selected home, registered phase and current options before arranging a visit. Joyville is marked sold out by the developer; any resale home needs separate confirmation.

Explore Shapoorji Pallonji Real Estate properties with Altina →

Your Altina shortlist

Could this be the right fit?

Consider Joyville Gurugram if Sector 102, Dwarka Expressway, Gurugram fits your plans. We’ll help you compare its 2 & 3 BHK apartments with your budget, timing and intended use.

Compare before choosing: The selected layout, overall cost and handover timeline matter more than a starting price. Ask us to compare suitable alternatives for your requirement.

Add to a comparison ↗

Frequently Asked Questions

Is developer inventory available?

The developer website currently marks Joyville Gurugram sold out. Altina can discuss any suitable resale options or alternatives; a specific home must be confirmed individually.

RERA verification checklist →
Which registration applies to a home?

Joyville has six registered phases. Match the selected tower and apartment to its phase and documents before proceeding.

RERA verification checklist →

Disclaimer: Prices and availability are indicative and subject to change. Confirm the current developer or seller cost sheet, payment terms and Agreement for Sale before payment.