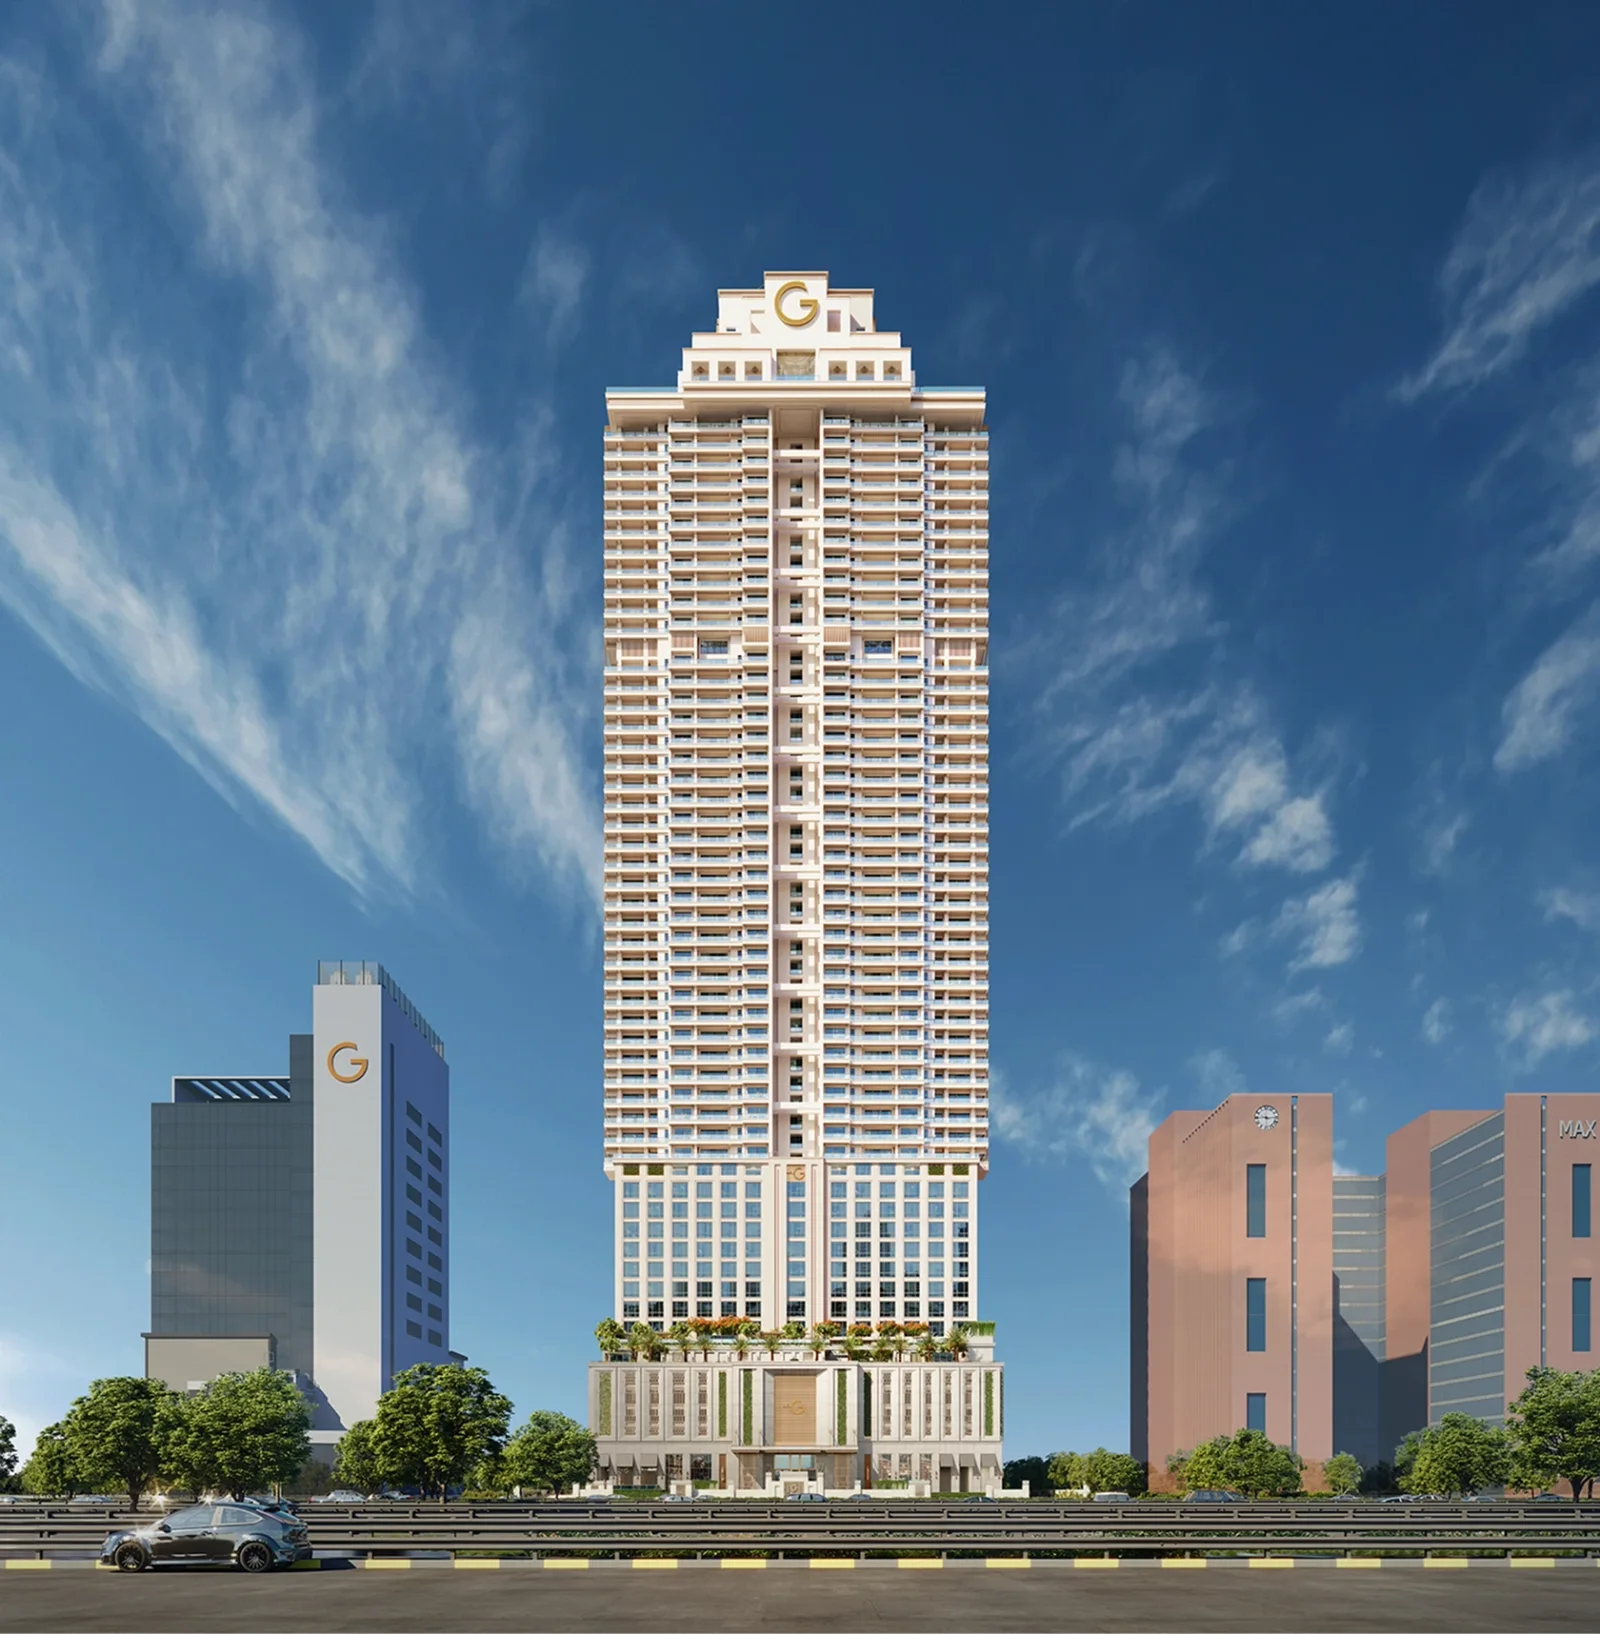
Master plan · commercial serviced residences and retail
Block I 1.64 acres · Block II 0.39 acres

Developer artistic impression; indicative and subject to change.
Real Estate Channel Partner
ALTINA.™||SOBHA
Project stage
Explore the current launch offering with Altina. Available units, booking terms and construction stage are confirmed for your selected phase.
Compare the selected phase’s progress, payment schedule and contractual handover date. For plots, development refers to infrastructure, not a completed building.
SOBHA Strada is a commercial serviced-residence and retail development at SOBHA Downtown in Sector 106. Its master plan separates the serviced-residence and central-plaza block from the retail-plaza block. The residence tower places retail on the lower levels, club amenities on the third floor, work and wellness on the fourth, a service floor on the fifth and serviced residences above; operator services remain subject to the selected unit's commercial terms.
This is a commercial serviced-residence format. Confirm sanctioned use, operator arrangements, financing eligibility and recurring charges for the offered unit. Rental income is not assured.
Prices are indicative and subject to change. Request the current written cost sheet, area basis, taxes, charges and applicable project/phase terms before booking. Published records do not confirm live unit availability.
Explore the project layouts. Request a clear plan, area breakdown and current availability from an Altina advisor.
Block I 1.64 acres · Block II 0.39 acres
An Altina advisor will share your requested plan after your enquiry. Layouts are indicative and subject to the selected unit’s documents.
2.03 acres
1
251 serviced residences plus retail
1.64 acres, 4 basements + ground + 31 floors
0.39 acres, ground + 2 floors
ground + 2 floors; club amenities on the 3rd floor
Work and Wellness Zone on the 4th floor; service floor on the 5th
Serviced residences from the 6th through 31st floors
Glass and aluminium facade is described with UV, heat and noise insulation
Residence areas shown by the developer span 856.87–1,026.37 sq.ft
provision for refrigerator and washing machine alongside the dining area
dedicated drop-offs and entrances for the commercial and serviced-residence components
500-vehicle provision including a mechanical stacked system
two blocks divided by a 13.5 m road, with the main entrance connected to the 60 m sector road
Specifications are indicative and subject to the selected home’s agreement. Materials, equivalent brands and included fittings should be confirmed for the offered unit.
 Lap pool on the third floor
 Kids’ pool
 Pool deck and alfresco dining
 Outdoor fitness areaGymnasium provision
 Business lounge provision
 Retail and central plazasDedicated retail and serviced-residence drop-offs
 Housekeeping and on-demand laundry provision, subject to service terms
 Round-the-clock reception and concierge provision, subject to service terms
Ask an advisor about SOBHA STRADA – SOBHA Downtown, current written pricing and available project information.
Zero buyer brokerage where a developer-side channel-partner arrangement applies. Resale and other advisory terms are confirmed separately in writing before you proceed.
Next: review your details and contact permission. Nothing is sent yet. Indian numbers use OTP; international numbers can submit directly. Brochures are requested through an advisor, not downloaded instantly.

Explore SOBHA Limited homes in Gurugram and Greater Noida with Altina Livings. Compare the listed projects by location, layout and possession timeline, then request current unit availability, written prices and a site visit. Confirm the exact project phase and applicable RERA details before booking.
Explore SOBHA Limited properties with Altina →Your Altina shortlist
Compare the property's permitted use, service terms and total outlay with your intended purpose.
Compare before choosing: The selected layout, overall cost and handover timeline matter more than a starting price. Ask us to compare suitable alternatives for your requirement.
Budget guide: Starts from ₹2.03 Cr* · Selected entry option in a serviced-residence and retail project (commercial format). Indicative and subject to change; additional charges may apply. This is price guidance, not a confirmed available unit.
SOBHA Strada is a commercial development at SOBHA Downtown, Sector 106, with 251 one-bed serviced residences and retail on 2.03 acres.
SOBHA advertises serviced residences from 856.87 to 1,026.37 sq.ft and displayed ₹2.03 Cr onwards on 6 September 2026. Prices are indicative and subject to change; request the current unit-specific cost sheet.
HARERA records 31 December 2032 as declared completion under RC/REP/HARERA/GGM/1010/742/2025/113. Confirm the contractual handover date for the offered unit.
The project is a commercial serviced-residence and retail format. Permitted use, operator services, occupancy terms, financing and recurring charges should be confirmed for the offered unit.
Share your preferred serviced-residence or retail requirement. Altina can coordinate current plans, commercial terms and a site visit.
No. It is a commercial serviced-residence and retail format. Confirm permitted use, financing, fit-out, operator terms, taxes and recurring charges for the selected unit.
The official master plan places them from the 6th to the 31st floors, above retail, club, work/wellness and service levels.
They are presented as service provisions delivered through service partners. Availability, scope, fees and service standards must be confirmed in the operator and sale documents.
Disclaimer: Prices and availability are indicative and subject to change. Confirm the current developer or seller cost sheet, payment terms and Agreement for Sale before payment.
Explore verified information for buyers researching SOBHA Strada, serviced residences at SOBHA Downtown, current written terms and commercial-format document checks.