Real Estate Channel Partner•Current inventory checks, site-visit coordination & end-to-end advisory
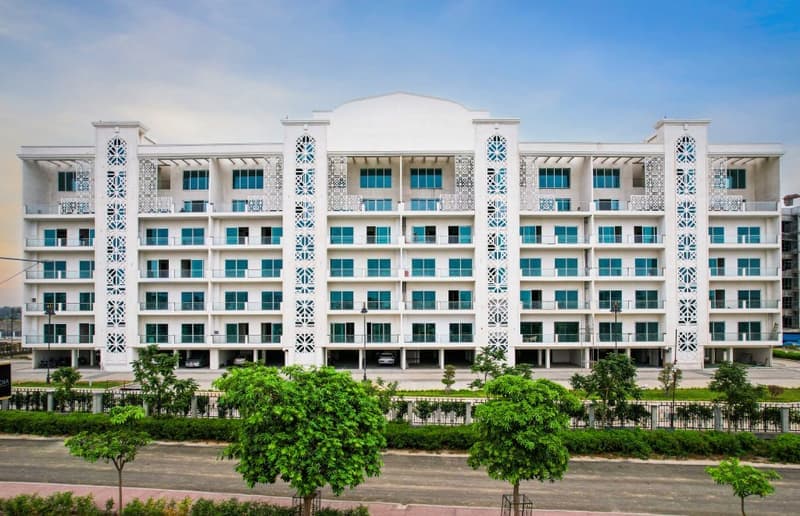
Veridia at Wave City: Elevation — developer-labelled actual project image · Source: Wave City. Project reference, not an offered-unit photograph or confirmation of handover.
Real Estate Channel Partner
ALTINA.™||Wave City
Veridia at Wave City
4 BHK floors & 5 BHK skyvillas • Oakwood Enclave, Wave City, Ghaziabad • Ghaziabad
Price on Request
Project stage · Reviewed 28 Sept 2026
Phase-specific
Wave City describes Veridia as 4 BHK floors and 5 BHK skyvillas at Oakwood Enclave. Its project directory publishes separate registration references for T1–2 and T3 through T7.
Do not apply one phase's completion or handover status to every home. Match the unit to its registered phase and possession documents.
Your Altina shortlist
Could this be the right fit?
Consider Veridia at Wave City if Oakwood Enclave, Wave City, Ghaziabad fits your plans. We’ll help you compare its 4 BHK floors & 5 BHK skyvillas with your budget, timing and intended use.
Compare before choosing: The selected layout, overall cost and handover timeline matter more than a starting price. Ask us to compare suitable alternatives for your requirement.
Overview
Veridia is Wave City's low-rise residential offering in Oakwood Enclave, with four-bedroom floors and five-bedroom skyvillas. The larger format offers a different shortlist option from high-rise apartments. Separate registrations cover its phases, so the selected home and phase are central to any availability or handover discussion.
Project details & availability
- Completion & handover
- Completion and handover are specific to the selected registered phase and home
- Registered promoter
- Uppal Chadha Hi-Tech Developers Pvt. Ltd.
- RERA registration
Project information is not a live inventory feed. Ask Altina for the offered unit, current written price, payment schedule, charges and handover terms. Prices and availability are indicative and subject to change.
Official developer project pagePrice, unit areas & payment terms
- Price
- Price on Request
- Configuration
- 4 BHK floors & 5 BHK skyvillas
- Unit areas
- 4 BHK: 1,675 sq ft carpet / 2,385 sq ft super; 5 BHK: 2,334 sq ft carpet / 4,089 sq ft saleable
- Payment plan
- Request the current unit-specific payment schedule and written cost sheet.
Prices are indicative and subject to change. Request the current written cost sheet, area basis, taxes, charges and applicable project/phase terms before booking. Published records do not confirm live unit availability.
Request price & brochure
Ask an advisor about Veridia at Wave City, current written pricing and available project information.
Zero buyer brokerage where a developer-side channel-partner arrangement applies. Resale and other advisory terms are confirmed separately in writing before you proceed.
Next: review your details and contact permission. Nothing is sent yet. Indian numbers use OTP; international numbers can submit directly. Brochures are requested through an advisor, not downloaded instantly.
Highlights
- •4 BHK floors and 5 BHK skyvillas
- •Oakwood Enclave setting
- •Separate phase registrations
Specifications
Amenities
 Oakwood Club: developer-described 30,000 sq ft clubhouse
 Developer-listed gym and swimming pool
 Developer-listed library and indoor games
 Developer-listed multipurpose hall and children's play area
 Landscaped leisure spaces
 Dedicated parking provision
Gallery
Developer
Wave City is a township on the NH-24 / NH-9 corridor in Ghaziabad. This developer profile brings together Eden and Veridia: Eden offers 3 BHK apartments, including layouts with a servant room, while Veridia includes 4 BHK floors and 5 BHK skyvillas. The registered promoter for these projects is Uppal Chadha Hi-Tech Developers Private Limited. Other developers also have projects within the wider township; they are listed separately in our Wave City location guide.
Frequently Asked Questions
Is the project called Veridia or Viridia?
The developer's official name is Veridia at Wave City.
Are all phases covered by one registration?
No. The developer lists separate references for T1–2 and T3 through T7. Match the offered home to the applicable phase.
Can I compare a floor with a skyvilla?
Yes. Ask Altina for the selected 4 BHK floor or 5 BHK skyvilla plan, its area breakdown, outdoor space and current written terms.
How do Veridia's published area types differ?
The 4 BHK floor plan lists 1,675 sq ft carpet, 301 sq ft balcony and 2,385 sq ft super area. The 5 BHK skyvilla plan lists 2,334 sq ft carpet, 3,526 sq ft built-up including covered, balcony and terrace areas, and 4,089 sq ft saleable area. These labels are not interchangeable; check the exact area statement for the selected home.
Do the photographs confirm readiness or included furnishings?
No. Wave City labels the displayed elevation and interiors as actual images, but these are project references, not photographs of an offered unit. The clubhouse image is an artistic impression. Confirm phase-specific handover, amenity access and included specifications separately; furnishings shown may not be included.
Disclaimer: Prices and availability are indicative and subject to change. Confirm the current developer or seller cost sheet, payment terms and Agreement for Sale before payment.