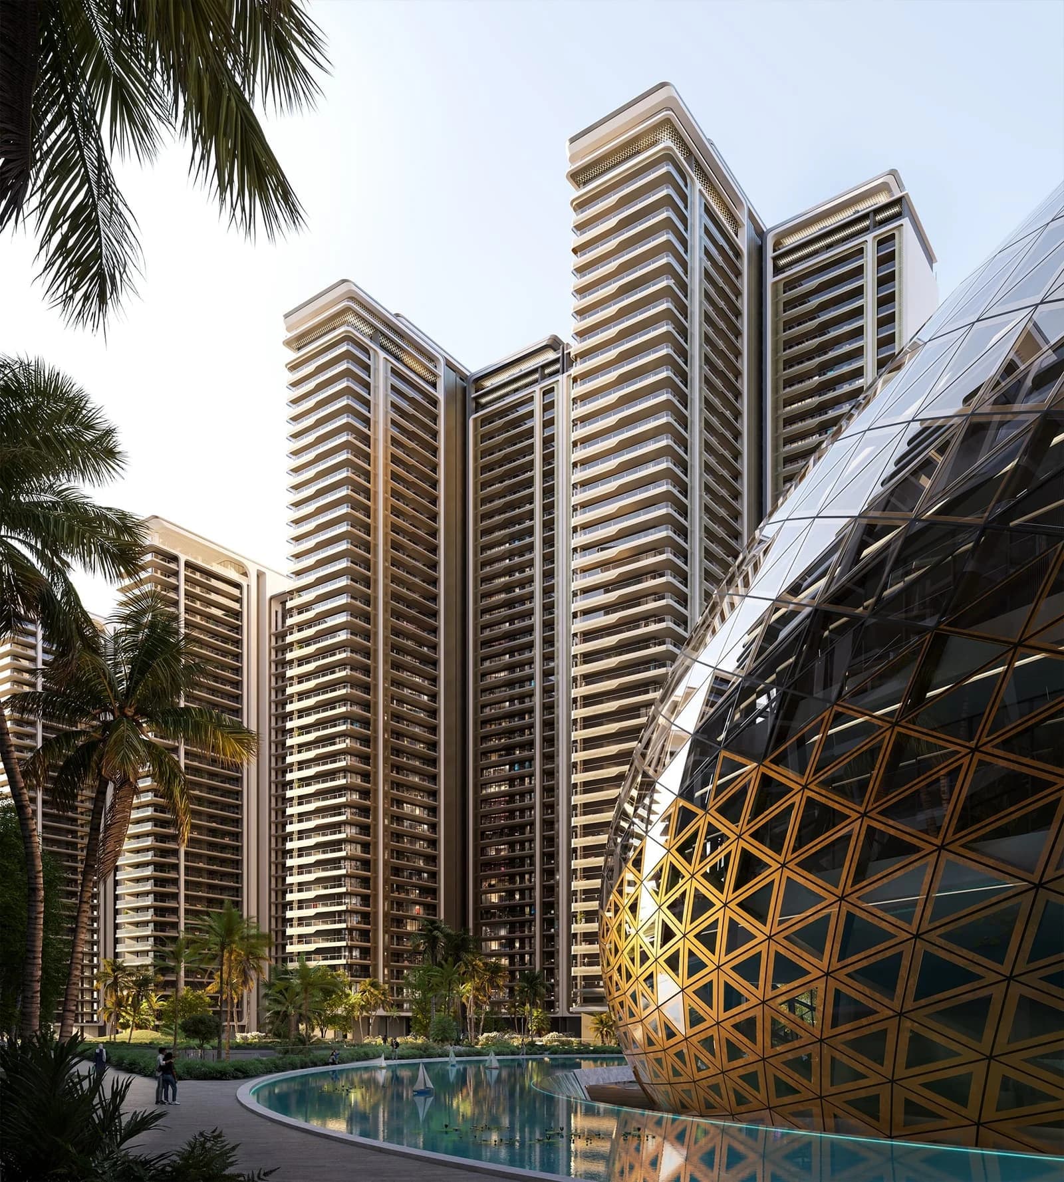
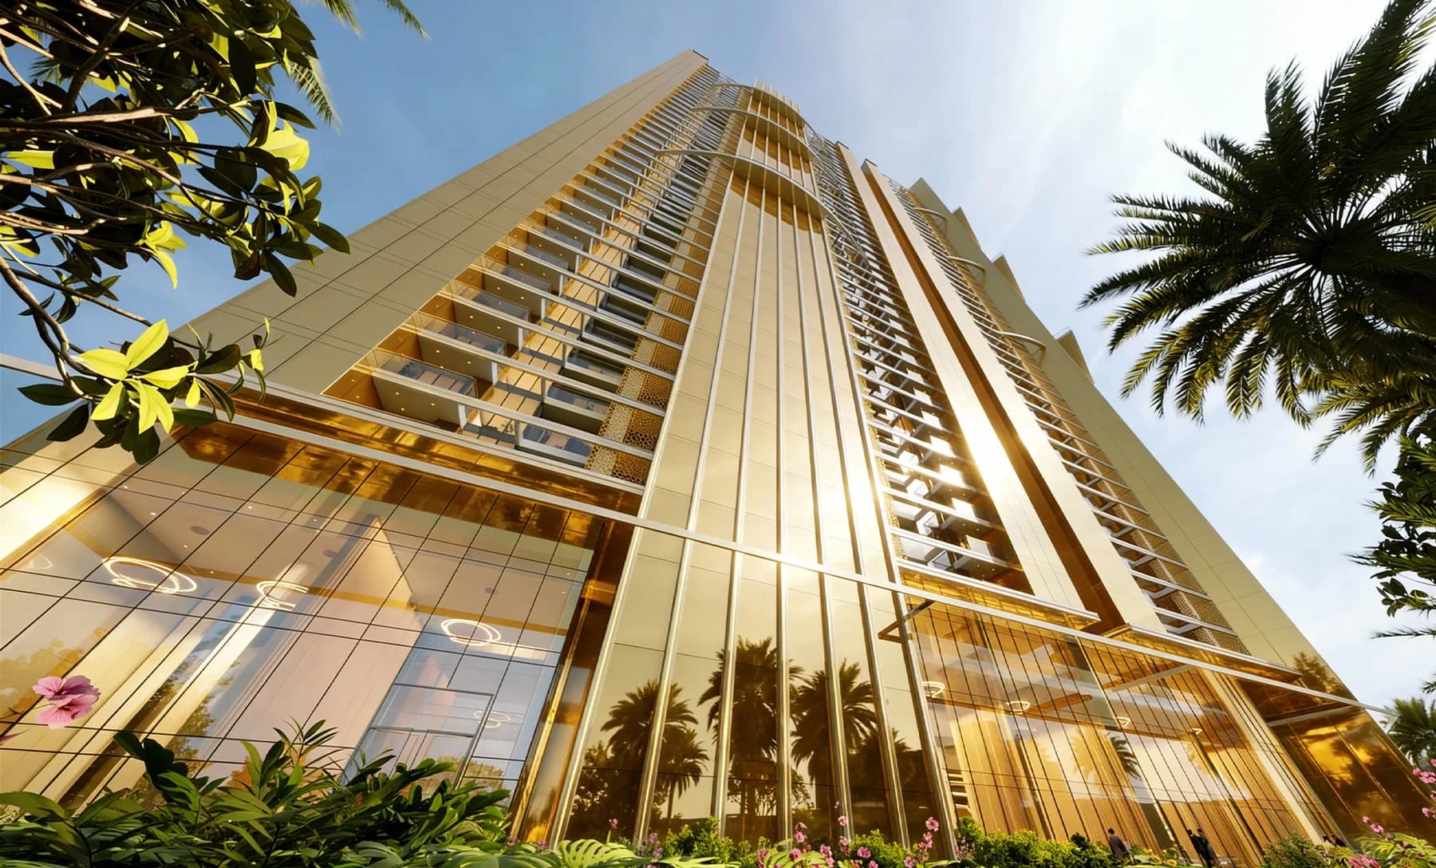
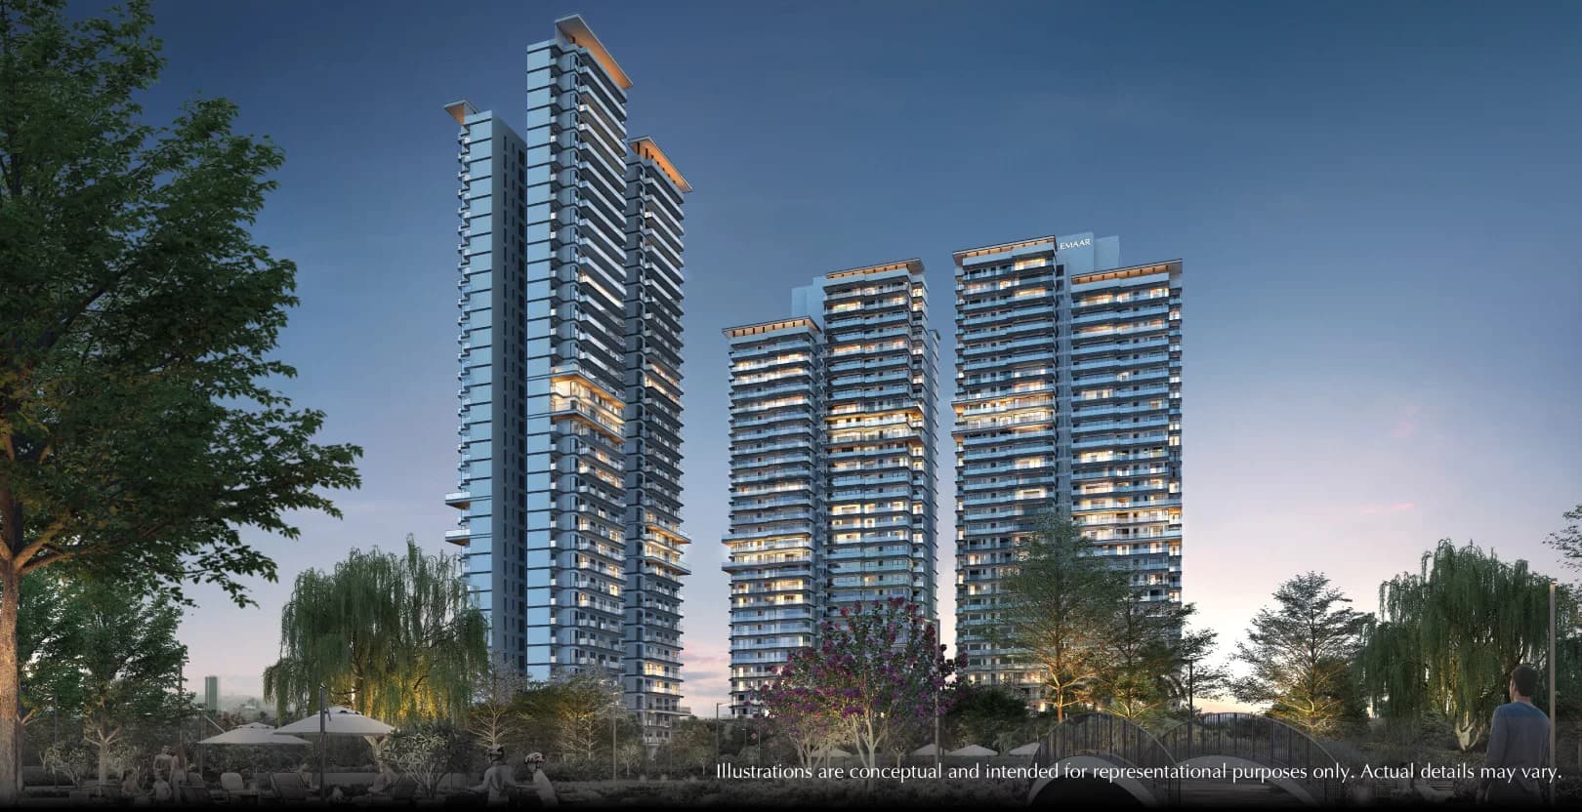
Towers A/B/C · Marketed 3 BHK Type A · Brochure layout; service-personnel room shown
Carpet 1,228.75 sq.ft. · Balcony 256.83 sq.ft. · ODU ledge 35.96 sq.ft.; sanctioned room use governs
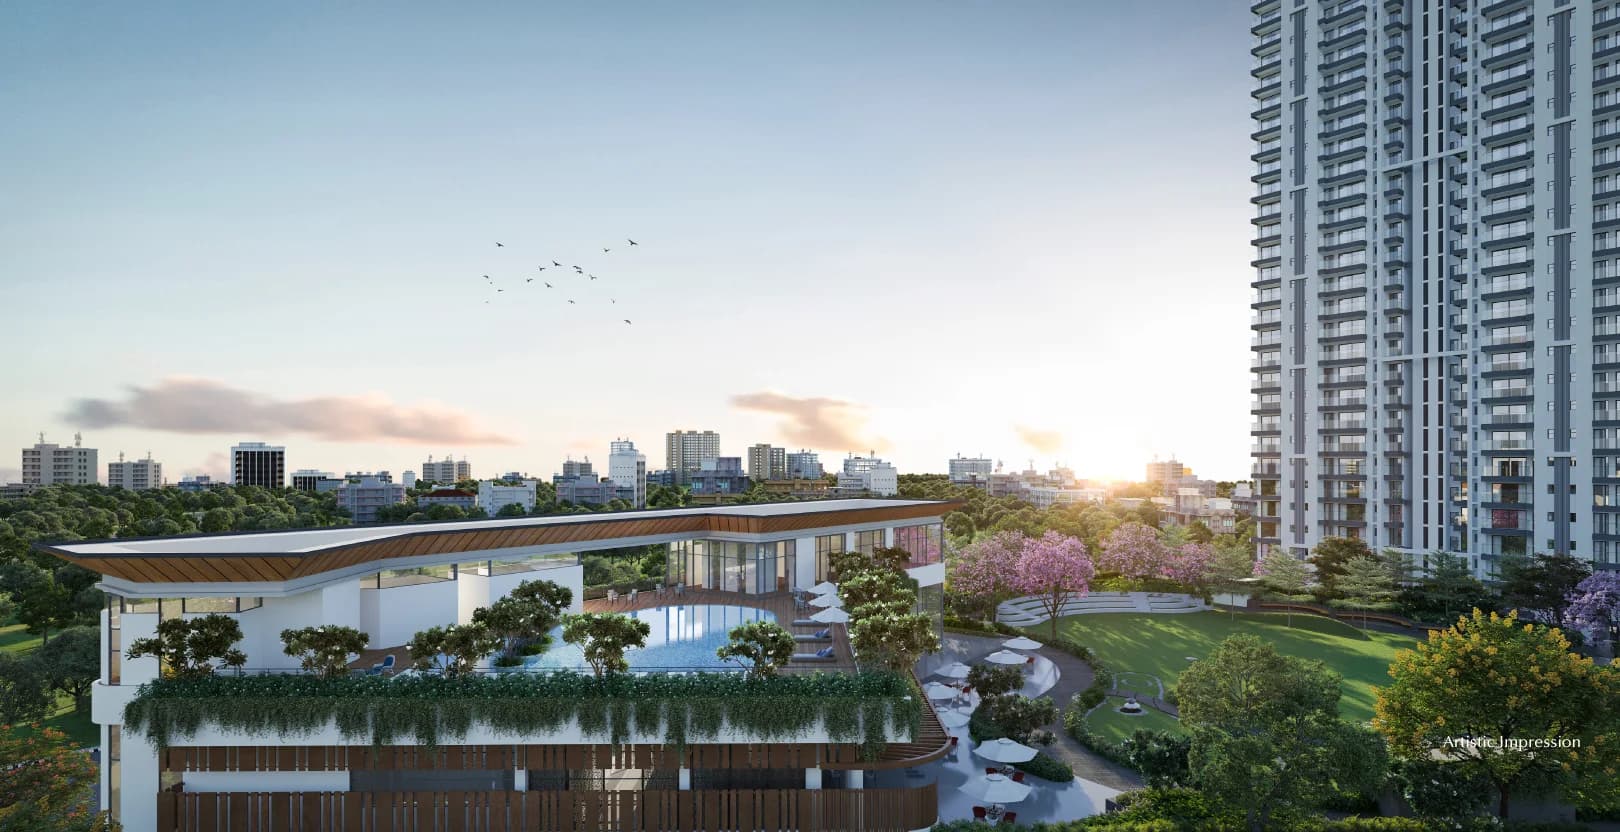
Artist's impressions of Urban Ascent. Amenities, furnishings and landscape are illustrative; delivery, inclusions and permitted room use follow the sanctioned plans and agreement.
Real Estate Channel Partner
ALTINA.™||Emaar India
Project stage
Compare the selected phase’s progress, payment schedule and contractual handover date. For plots, development refers to infrastructure, not a completed building.
Emaar Urban Ascent in Sector 112, Gurugram, places its clubhouse, gardens and recreation on an elevated podium separated from vehicular circulation. The planned amenity mix includes swimming pools, squash and badminton courts, gym facilities, a banquet, restaurant, café and open-air theatre. Interiors combine marble living areas, laminated wooden bedroom floors, modular wardrobes and kitchens, and VRF cooling. Homes are marketed as 3 and 4 BHK; selected layouts include rooms designated for service personnel, whose sanctioned use governs. Club facilities are membership-based and shared with Emaar The 88. Altina can help compare layouts, request the current cost sheet and arrange a site visit.
The HARERA record covers phased development and an EWS component. Confirm the exact tower, phase, carpet/balcony area and contractual handover for your chosen home. Developer distances are approximate.
Prices are indicative and subject to change. Request the current written cost sheet, area basis, taxes, charges and applicable project/phase terms before booking. Published records do not confirm live unit availability.
Explore the project layouts. Request a clear plan, area breakdown and current availability from an Altina advisor.
Carpet 1,228.75 sq.ft. · Balcony 256.83 sq.ft. · ODU ledge 35.96 sq.ft.; sanctioned room use governs
Carpet 1,414.17 sq.ft. · Balcony 283.58 sq.ft. · ODU ledge 35.58 sq.ft., separately
Carpet 1,651.63 sq.ft. · Balcony 315.79 sq.ft. · ODU ledge 35.58 sq.ft., separately
Carpet 1,860.88 sq.ft. · Balcony 346.60 sq.ft. · ODU ledge 46.02 sq.ft., separately
An Altina advisor will share your requested plan after your enquiry. Layouts are indicative and subject to the selected unit’s documents.
marble flooring with acrylic-emulsion wall and ceiling finishes
laminated wooden flooring and modular wardrobes
modular cabinetry, hob, chimney, stainless-steel sink and quartz, granite or artificial-stone counter
oven, microwave, refrigerator, washing machine and RO system in the brochure specification; agreed inclusions govern
vitrified-tile floors, tiled or painted walls, branded chrome-plated fittings and sanitaryware, and stone counters
shower partition with frosted film
laminated engineered flush door with digital lock and video door phone
modular-skin or laminated internal doors; aluminium or uPVC external frames
VRF high-wall units in bedrooms, living, dining and kitchen
vitrified or ceramic floors, glass railing to main balconies and metal railing to utility balconies
water-tap point and drainage in the utility balcony; ceiling lights to balconies
rainwater harvesting, wastewater recycling, water-efficient fixtures, solar-powered common areas and provision for EV charging
Specifications are indicative and subject to the selected home’s agreement. Materials, equivalent brands and included fittings should be confirmed for the offered unit.
 Elevated clubhouse
 Banquet and pre-function area
 Restaurant and café
 Podium lawn
 Open-air theatre
 Gymnasium and outdoor gym
 Swimming pool and children’s poolSquash court
 Badminton courtMultipurpose sports courtChildren’s play area
 Pet park
 Jogging track
 Yoga pavilion
 Zen gardenShaded seating nooks and gazebo
Ask an advisor about Emaar Urban Ascent, current written pricing and available project information.
Zero buyer brokerage where a developer-side channel-partner arrangement applies. Resale and other advisory terms are confirmed separately in writing before you proceed.
Next: review your details and contact permission. Nothing is sent yet. Indian numbers use OTP; international numbers can submit directly. Brochures are requested through an advisor, not downloaded instantly.

Explore Emaar India Gurugram apartments and commercial spaces with Altina Livings. Compare the listed projects by location, layout and possession timeline, then request current unit availability, written prices and a site visit. Confirm the exact project phase and applicable RERA details before booking.
Explore Emaar India properties with Altina →Your Altina shortlist
Consider Emaar Urban Ascent if Sector 112, Dwarka Expressway, Gurugram fits your plans. We’ll help you compare its Marketed 3 & 4 BHK residences; selected layouts include service-personnel rooms—confirm sanctioned room use for the selected home with your budget, timing and intended use.
Compare before choosing: The selected layout, overall cost and handover timeline matter more than a starting price. Ask us to compare suitable alternatives for your requirement.
Urban Ascent is in Sector 112, Gurugram, on the Dwarka Expressway corridor. A site visit lets you assess the approach and your regular commute.
Homes are marketed as 3 and 4 BHK. Selected layouts include service-personnel rooms, so the sanctioned room use governs. Planned facilities include a podium clubhouse, swimming pools, gym, squash, badminton, lawns, banquet and restaurant. Membership-based club facilities are shared with Emaar The 88.
RC/REP/HARERA/GGM/898/630/2025/01, dated 8 January 2025. HARERA declares completion on 30 November 2031; confirm the exact home's phase and contractual handover.
Compare the exact tower, floor and unit type, with carpet, balcony and saleable areas shown separately. Confirm the sanctioned use of any service-personnel room rather than treating every marketed room as an ordinary bedroom. Altina can help obtain the selected unit's plan and full cost sheet.
Price guide from ₹3.79 Cr for 3 BHK* (indicative, subject to change; applicable charges extra). Share your preferred layout and budget for the latest unit-wise price, charges and payment options. Availability is subject to change.
Contact Altina with your preferred day and configuration. Our team will help coordinate a suitable presentation or site visit, subject to developer access and availability.
Disclaimer: Prices and availability are indicative and subject to change. Confirm the current developer or seller cost sheet, payment terms and Agreement for Sale before payment.
Explore verified information for buyers researching Emaar Urban Ascent, Sector 112 family homes, Dwarka Expressway access and RERA timelines.