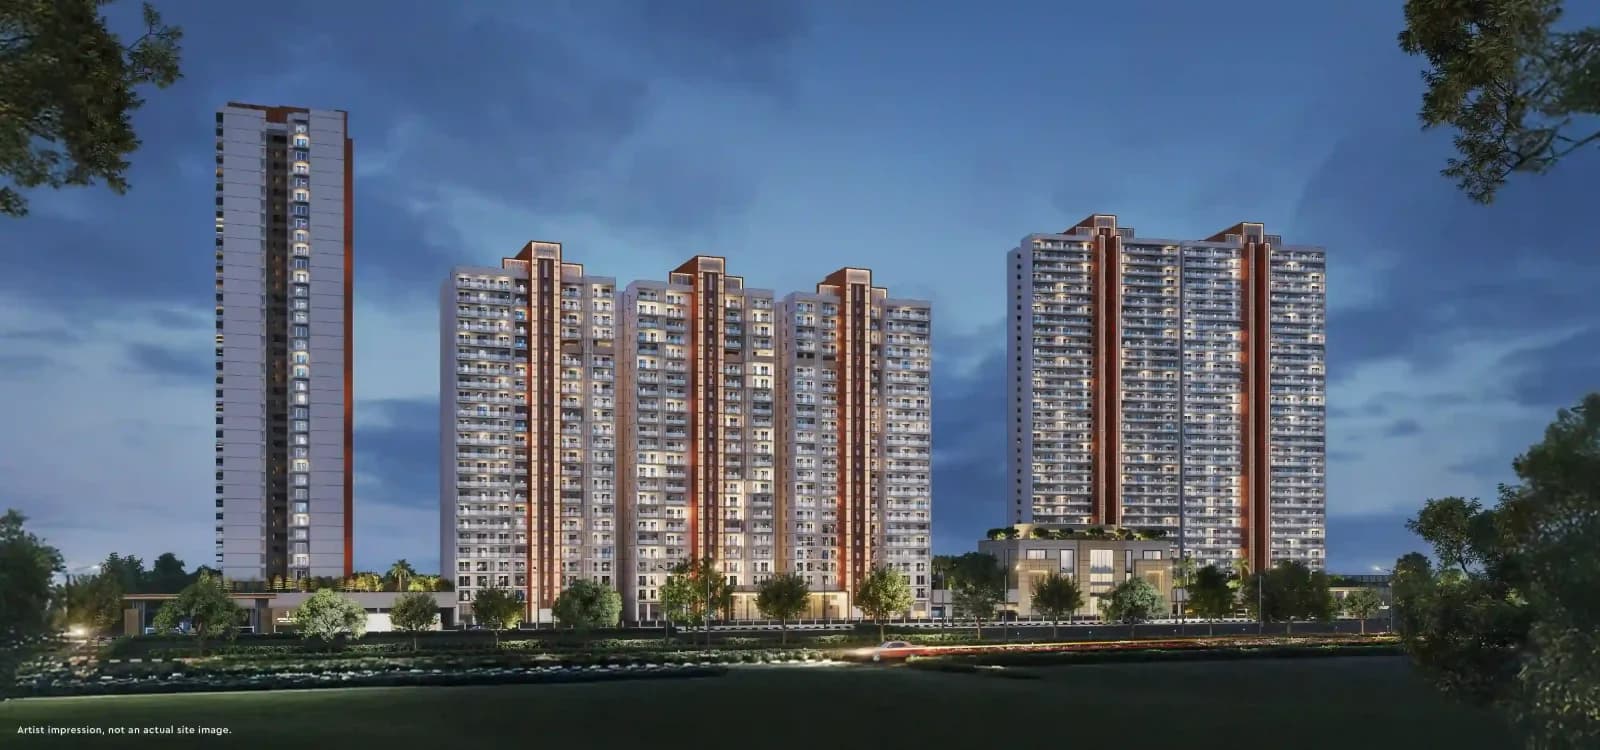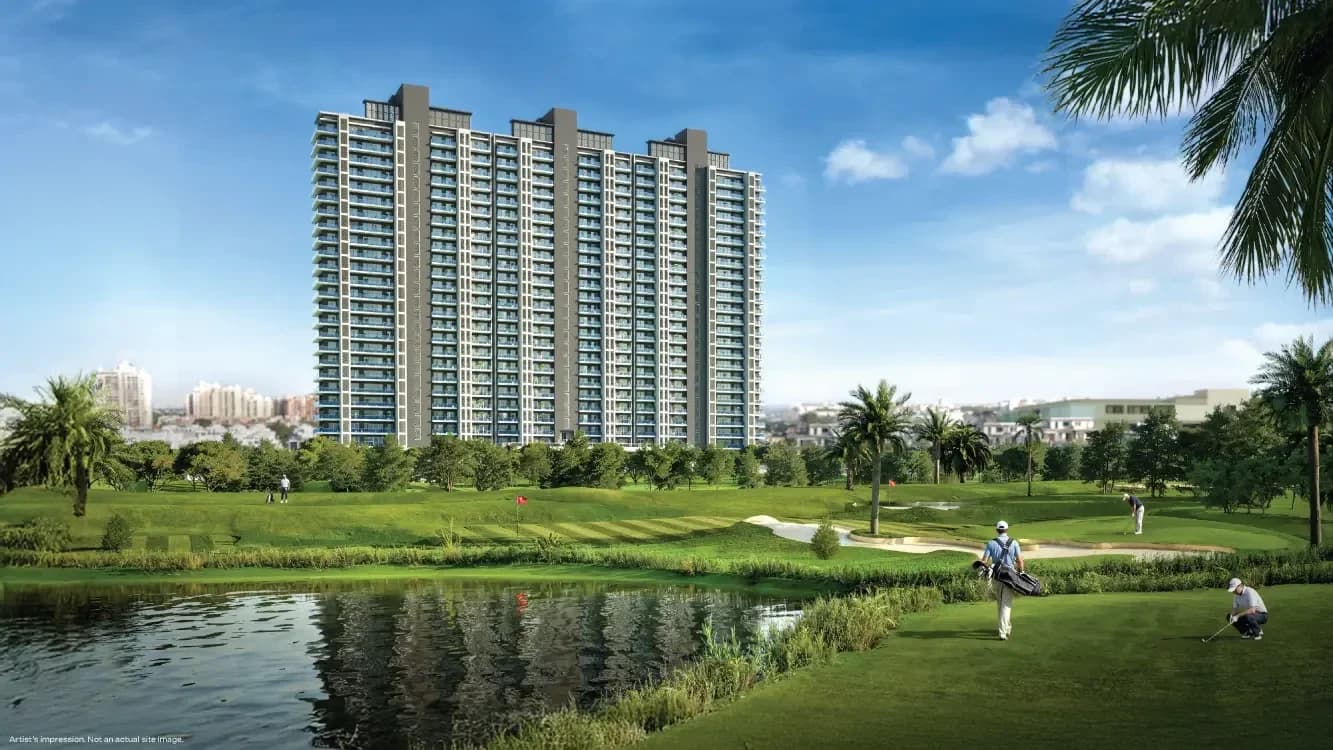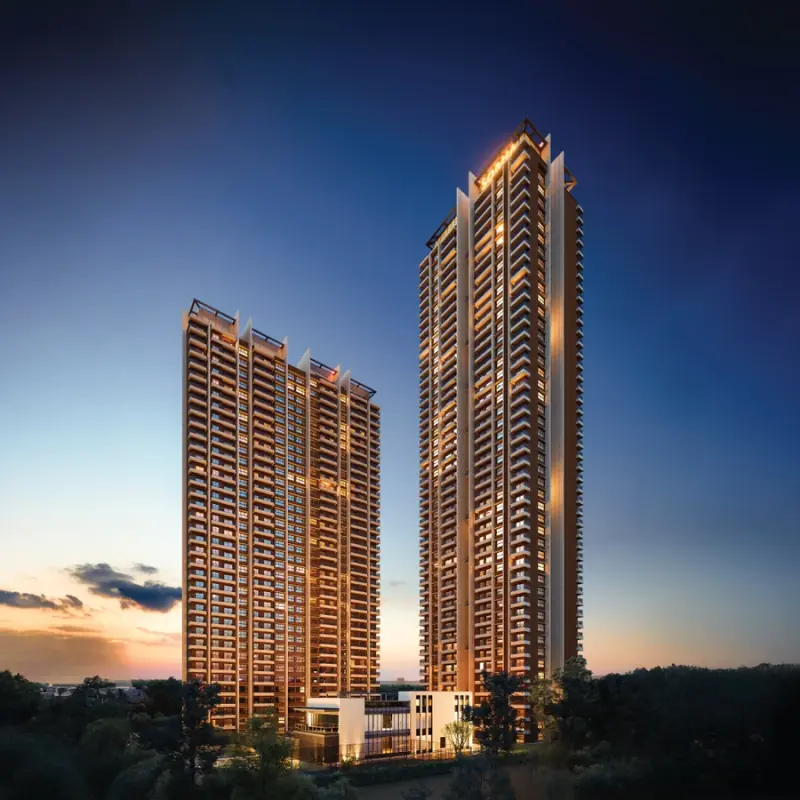
3 BHK Type 1 · Tower 1
RERA carpet: 91.30 sq m · RERA exclusive: 18.60 sq m
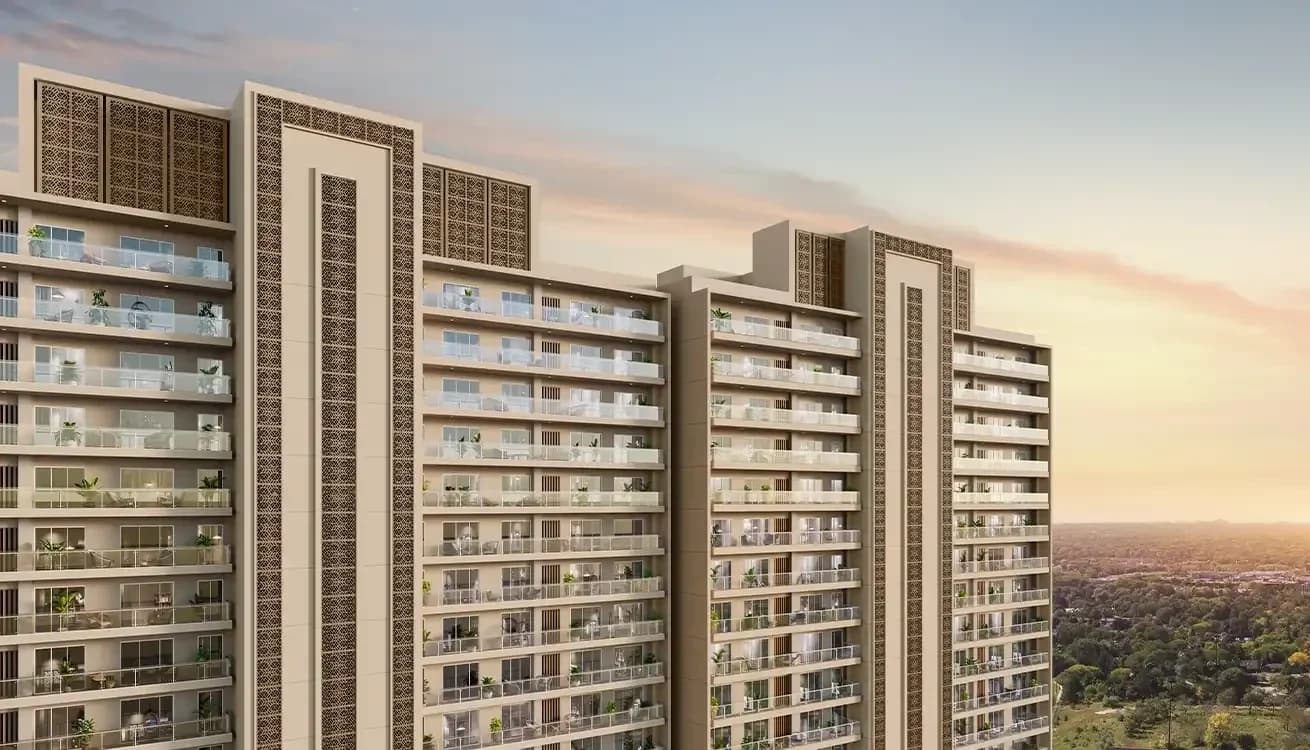
Architectural impressions, not completed-site photographs. Views, finishes and amenities vary by residence and follow the applicable agreement.
Real Estate Channel Partner
ALTINA.™||Godrej Properties Ltd.
Project stage
Compare the selected phase’s progress, payment schedule and contractual handover date. For plots, development refers to infrastructure, not a completed building.
Godrej Majesty pairs Lutyens-inspired architecture with geometric gardens in Sector 12, Greater Noida West. The interiors are advertised with imported marble in living areas, wood-finish bedroom flooring and fitted storage. Typical plans below show how the bedrooms, balconies and living spaces connect; the offered home's specifications and outlook remain unit-specific. Altina can help shortlist suitable apartment layouts and coordinate a site visit.
Prices are indicative and subject to change. Current availability, areas, charges, club rights and contractual handover are confirmed in the selected unit's written documents.
Prices are indicative and subject to change. Request the current written cost sheet, area basis, taxes, charges and applicable project/phase terms before booking. Published records do not confirm live unit availability.
Explore the project layouts. Request a clear plan, area breakdown and current availability from an Altina advisor.
RERA carpet: 91.30 sq m · RERA exclusive: 18.60 sq m
RERA carpet: 135.30 sq m · RERA exclusive: 31.20 sq m
Conceptual site layout; future-launch area is separately marked
An Altina advisor will share your requested plan after your enquiry. Layouts are indicative and subject to the selected unit’s documents.
32,350 sq.m. (about 7.99 acres) in the UP-RERA project records
Imported marble flooring
Modular kitchen with imported marble flooring
Laminated wooden flooring
Wardrobes included in the advertised specification
Glass railings and wood-look tiles in selected units and specified towers
Double-height reception lobby; furnishings shown in renders are illustrative
Dedicated drop-off areas leading to the reception lobbies
Wheelchair-friendly routes and universal-accessibility provisions in the design
Specifications are indicative and subject to the selected home’s agreement. Materials, equivalent brands and included fittings should be confirmed for the offered unit.
 Regal Club clubhouse
 Rooftop infinity-edge pool
 Children’s pool
 Rooftop juice-bar deck
 Restaurant
 Multipurpose hall
 Meeting rooms
 Indoor games roomLibrary and business centre
 Indoor children’s play area
 Salon
 Indoor gym
 Steam and sauna
 Yoga and meditation deckPickleball courtMultipurpose sports court
 Cricket-practice areaSkating rinkOutdoor gymYoga lawnReflexology path
 Children’s play garden
 Pet parkLotus pondFruit orchardButterfly garden and floral sanctuaryPalm CourtFloating pavilion and open sit-outs
Ask an advisor about Godrej Majesty, current written pricing and available project information.
Zero buyer brokerage where a developer-side channel-partner arrangement applies. Resale and other advisory terms are confirmed separately in writing before you proceed.
Next: review your details and contact permission. Nothing is sent yet. Indian numbers use OTP; international numbers can submit directly. Brochures are requested through an advisor, not downloaded instantly.
Watch the project tour, then ask us how it fits your plans.
Loads the external video provider when you choose to play. No contact details required.

Explore Godrej Properties homes across Delhi, Gurugram, Noida and Greater Noida with Altina Livings. Compare the listed projects by location, layout and possession timeline, then request current unit availability, written prices and a site visit. Confirm the exact project phase and applicable RERA details before booking.
Explore Godrej Properties properties with Altina →Illustrative estimate for Godrej Majesty. Actual terms depend on lender approval.
₹3,56,00,000
20% ≈ ₹71,20,000
Example: 8.5% – 10.5%
240 months
Loan Amount
₹2,84,80,000
Estimated EMI / month
₹2,56,242
Total Interest
₹3,30,18,069
Total Payable (Principal + Interest): ₹6,14,98,069
Disclaimer: This calculator is for illustrative purposes only. Loan eligibility, EMI, interest rate, charges and final sanction depend on lender policies, credit profile and documentation. Please verify with your bank/NBFC.
Your Altina shortlist
Consider Godrej Majesty if Plot GH-01/B, C, D, E, J & K, Sector 12, Greater Noida fits your plans. We’ll help you compare its 3 BHK, 3 BHK + Study & 4 BHK Luxury Residences with your budget, timing and intended use.
Compare before choosing: The selected layout, overall cost and handover timeline matter more than a starting price. Ask us to compare suitable alternatives for your requirement.
Greater Noida property comparison
Godrej Majesty by Godrej Properties Ltd. is listed at Plot GH-01/B, C, D, E, J & K, Sector 12, Greater Noida. Compare its 3 BHK, 3 BHK + Study & 4 BHK Luxury Residences for your own use or a longer-term property investment, using the exact project and phase documents.
Godrej Properties Ltd. is one part of the comparison. Match the selected home to its registered promoter, applicable RERA record, construction evidence, agreement, handover terms and maintenance obligations.
For this Greater Noida address, assess the actual sector, road access, commute, utility connections and surrounding services. Separate delivered infrastructure from proposed works; a Greater Noida address does not establish that the property lies within the DMIC / IIT-GN township.
A practical investment case balances total acquisition cost, financing and holding costs, dated rent or resale comparisons, competing supply and exit liquidity. Godrej Majesty should be assessed against your intended use and decision horizon; developer branding or infrastructure plans do not guarantee appreciation or rental returns.
At plots GH-01/B, C, D, E, J and K in Sector 12, Greater Noida West, with access to the Noida-Greater Noida Link Road.
3 BHK, 3 BHK + Study and 4 BHK residences. Ask Altina for current floor plans and availability.
The developer advertises January 2030 possession; the original UP-RERA certificate records completion on 16 February 2030. Confirm the selected unit's contractual handover date.
Contact Altina for the latest unit-wise cost sheet, payment plan and a site visit. The displayed starting price of ₹3.56 Cr is indicative and subject to change.
Disclaimer: Prices and availability are indicative and subject to change. Confirm the current developer or seller cost sheet, payment terms and Agreement for Sale before payment.
Explore verified information for buyers researching Godrej Majesty, Greater Noida West, Godrej developer context and source-backed booking diligence.