3 BHK - Series 1
RERA carpet: 132.82 sq m; balconies additional
Developer reference layout. Furniture is illustrative; match the selected unit, floor and agreement. Carpet and balcony areas are separate.
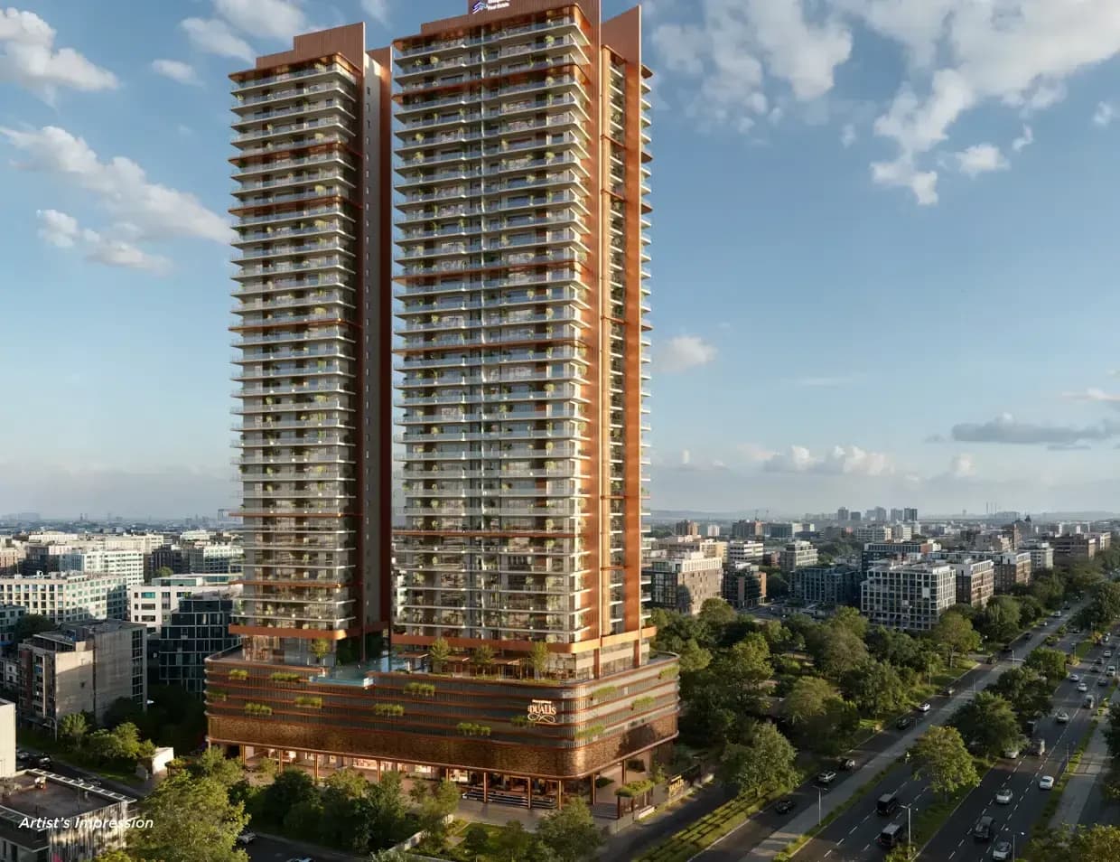
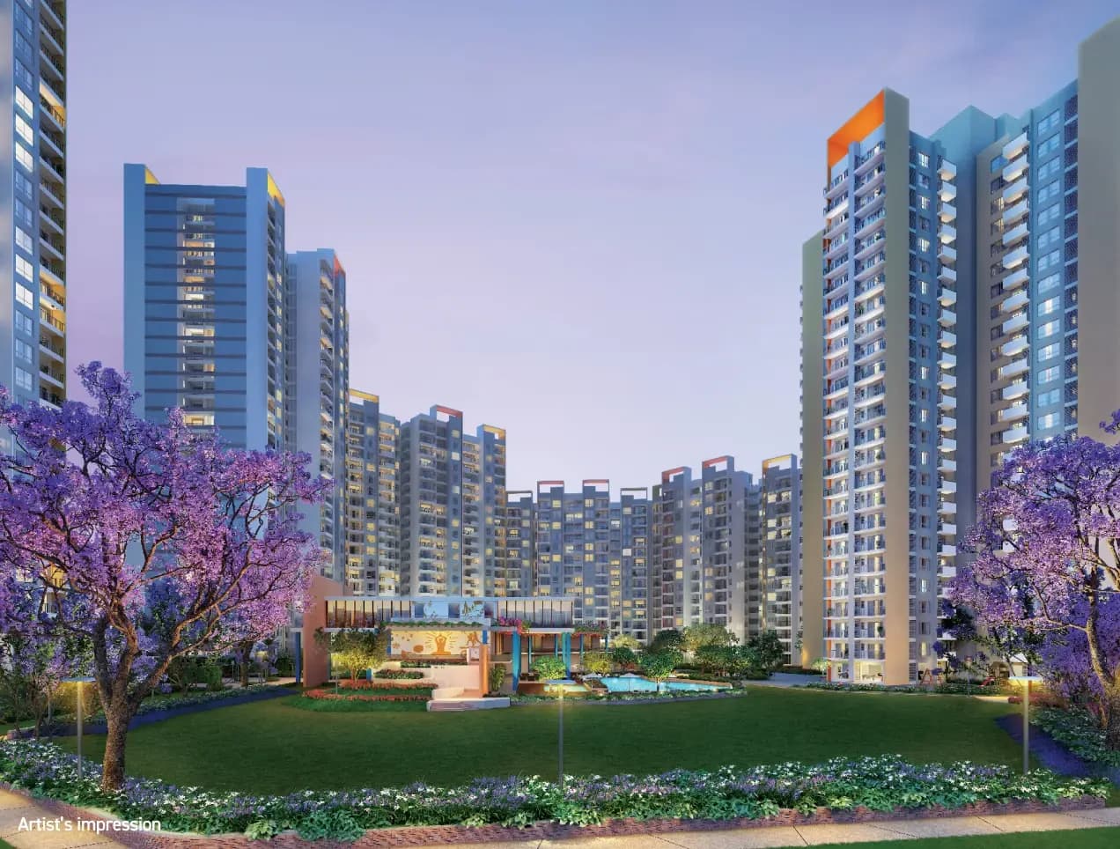
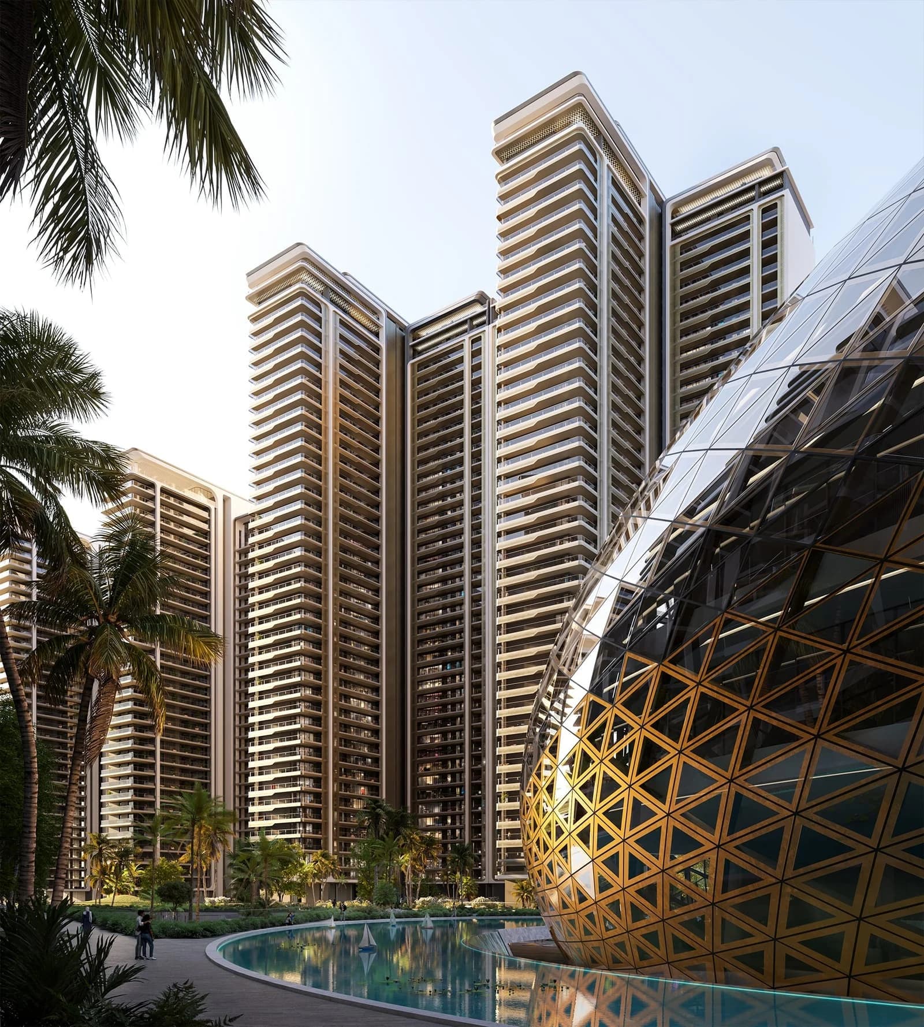
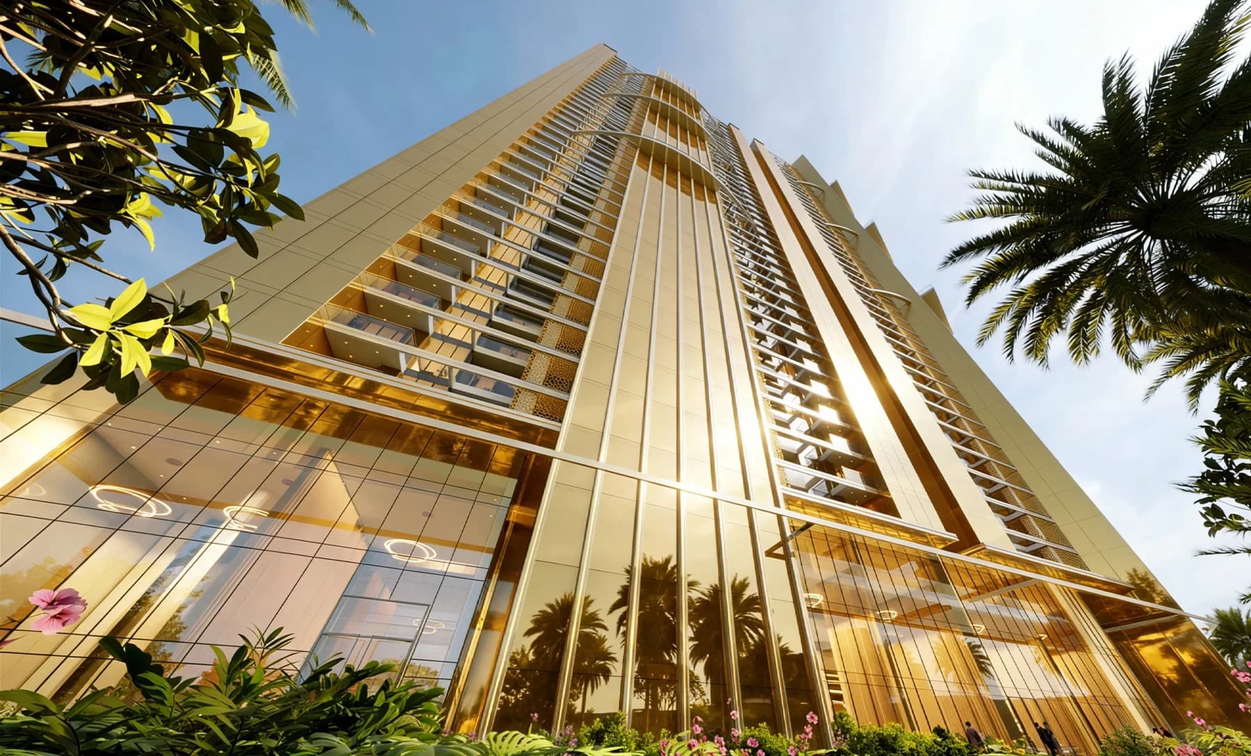
Developer artist's impression; indicative and subject to change.
Real Estate Channel Partner
ALTINA.™||Shapoorji Pallonji Real Estate
Project stage
Compare the selected phase’s progress, payment schedule and contractual handover date. For plots, development refers to infrastructure, not a completed building.
Current apartment availability and prices on request.
The Dualis brings 3 and 4 BHK homes to Sector 46, Gurugram. Its twin-tower design combines broad decks with spaces for wellness, reading, recreation and family gatherings. Explore the layout that suits your household with Altina Livings.
Confirm the selected apartment, current price and delivery terms with Altina. Prices and availability are indicative and subject to change. Amenities and specifications remain subject to the agreement for the selected home.
Prices are indicative and subject to change. Request the current written cost sheet, area basis, taxes, charges and applicable project/phase terms before booking. Published records do not confirm live unit availability.
Explore the project layouts. Request a clear plan, area breakdown and current availability from an Altina advisor.
RERA carpet: 132.82 sq m; balconies additional
Developer reference layout. Furniture is illustrative; match the selected unit, floor and agreement. Carpet and balcony areas are separate.
RERA carpet: 157.35 sq m; balconies additional
Developer reference layout. Furniture is illustrative; match the selected unit, floor and agreement. Carpet and balcony areas are separate.
RERA carpet and balcony areas shown separately on plan
Developer reference layout. Furniture is illustrative; match the selected unit, floor and agreement. Carpet and balcony areas are separate.
RERA carpet and balcony areas shown separately on plan
Developer reference layout. Furniture is illustrative; match the selected unit, floor and agreement. Carpet and balcony areas are separate.
RERA carpet and balcony areas shown separately on plan
Developer reference layout. Furniture is illustrative; match the selected unit, floor and agreement. Carpet and balcony areas are separate.
RERA carpet and balcony areas shown separately on plan
Developer reference layout. Furniture is illustrative; match the selected unit, floor and agreement. Carpet and balcony areas are separate.
RERA carpet and balcony areas shown separately on plan
Developer reference layout. Furniture is illustrative; match the selected unit, floor and agreement. Carpet and balcony areas are separate.
RERA carpet and balcony areas shown separately on plan
Developer reference layout. Furniture is illustrative; match the selected unit, floor and agreement. Carpet and balcony areas are separate.
Site and amenity layout
Indicative developer layout; not a location map or unit availability statement.
An Altina advisor will share your requested plan after your enquiry. Layouts are indicative and subject to the selected unit’s documents.
Developer brochure describes a floor-to-ceiling height of 3.45 m (11.3 ft).
Layouts include a separately accessed domestic-help room.
Homes are offered unfurnished; rendered furniture, fittings and accessories are excluded unless included in the agreement.
Specifications are indicative and subject to the selected home’s agreement. Materials, equivalent brands and included fittings should be confirmed for the offered unit.
 Temperature-controlled swimming and children's pools
 Jacuzzi, steam, sauna and therapy facilitiesGym with HIIT, CrossFit and kickboxing spaces
 Aerobics and Zumba facilities
 Outdoor yoga and meditation spacesReflexology and walking pathsChanging rooms and lockers
 Landscaped lawn, gazebo, pergola seating and cabanas
 Reading lounge and library
 Pet parkDecorative water feature and poolside seating
 Banquet hall with supporting kitchen
 Barbecue seating and grill counterJuice cornerChildren's and toddlers' play areas
 Indoor games including golf simulator, cards, chess, pool and table tennis
 Pickleball and badminton courts
 Beauty salon and makeup room
Ask an advisor about Shapoorji Pallonji The Dualis, current written pricing and available project information.
Zero buyer brokerage where a developer-side channel-partner arrangement applies. Resale and other advisory terms are confirmed separately in writing before you proceed.
Next: review your details and contact permission. Nothing is sent yet. Indian numbers use OTP; international numbers can submit directly. Brochures are requested through an advisor, not downloaded instantly.

Explore Shapoorji Pallonji homes in Gurugram with Altina Livings. Compare The Dualis in Sector 46 with Joyville Gurugram on the Dwarka Expressway corridor. Review the selected home, registered phase and current options before arranging a visit. Joyville is marked sold out by the developer; any resale home needs separate confirmation.
Explore Shapoorji Pallonji Real Estate properties with Altina →Your Altina shortlist
Consider Shapoorji Pallonji The Dualis if Sector 46, Gurugram fits your plans. We’ll help you compare its 3 & 4 BHK residences with your budget, timing and intended use.
Compare before choosing: The selected layout, overall cost and handover timeline matter more than a starting price. Ask us to compare suitable alternatives for your requirement.
The development offers 3 and 4 BHK residences. Ask for the current unit plan with carpet and balcony areas shown separately.
The developer describes the project as under construction. The selected home's contractual handover date should be confirmed before booking.
Disclaimer: Prices and availability are indicative and subject to change. Confirm the current developer or seller cost sheet, payment terms and Agreement for Sale before payment.