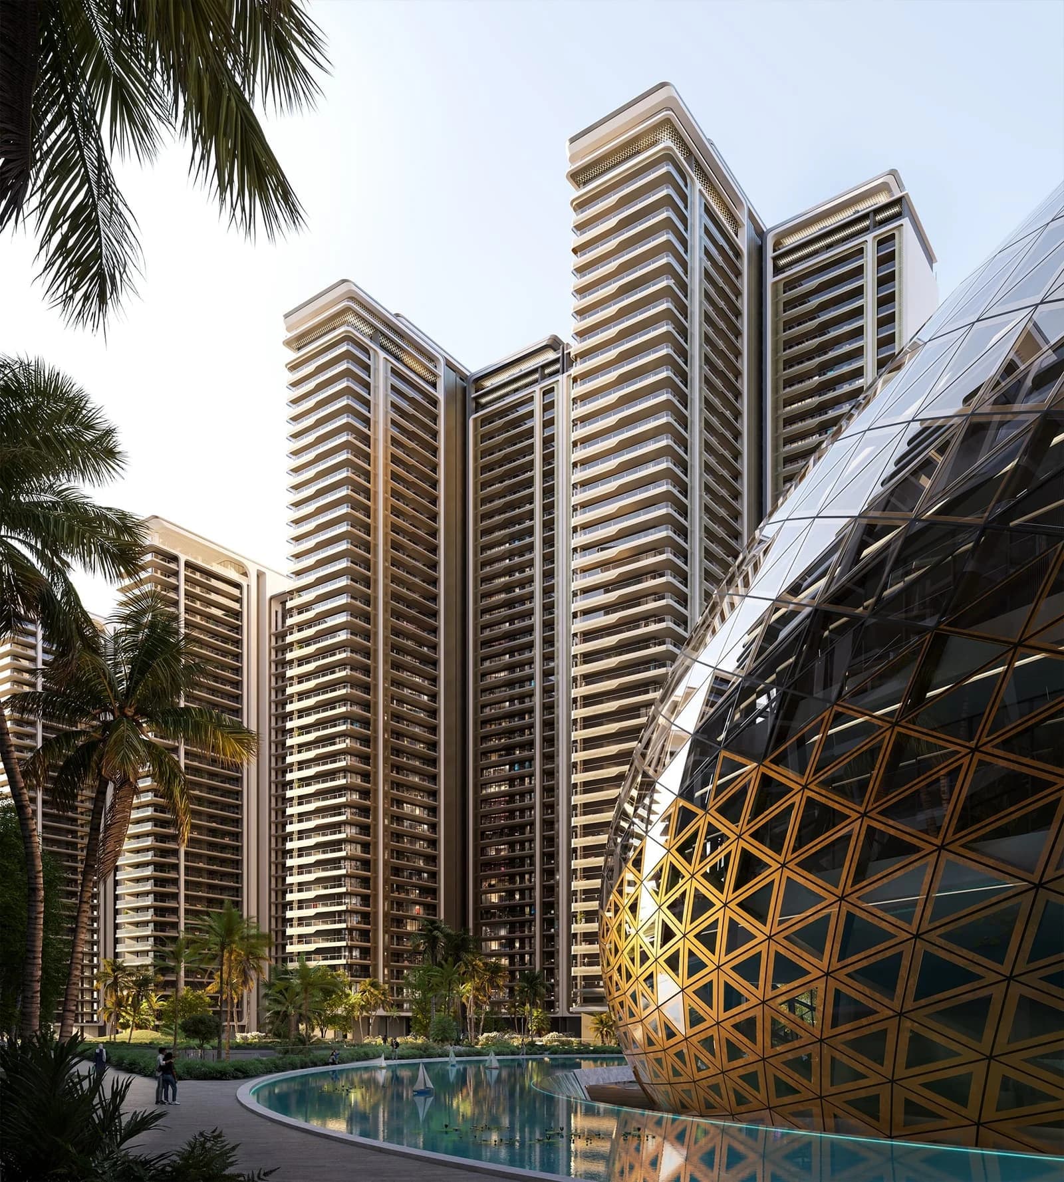
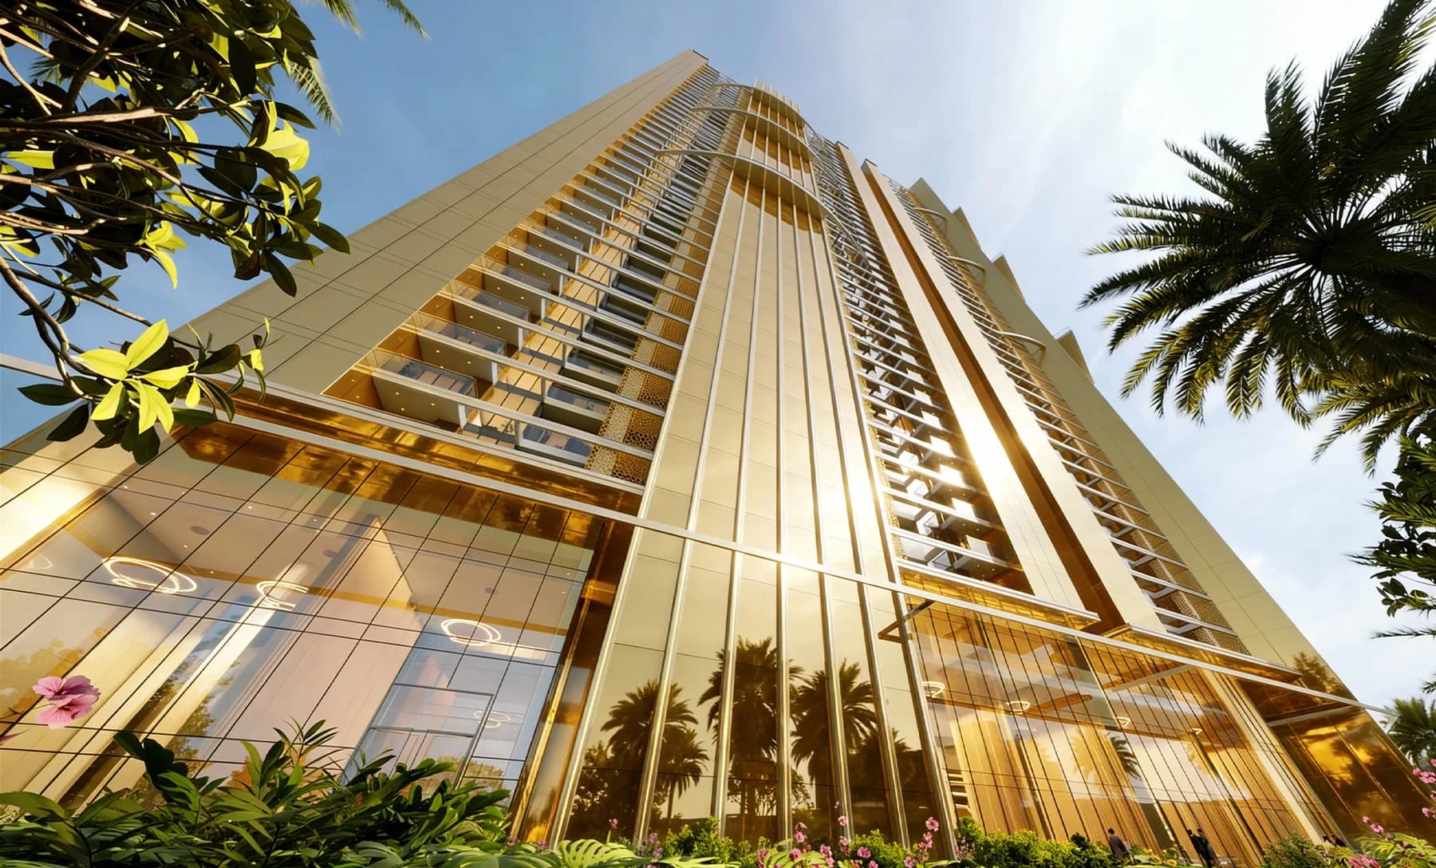
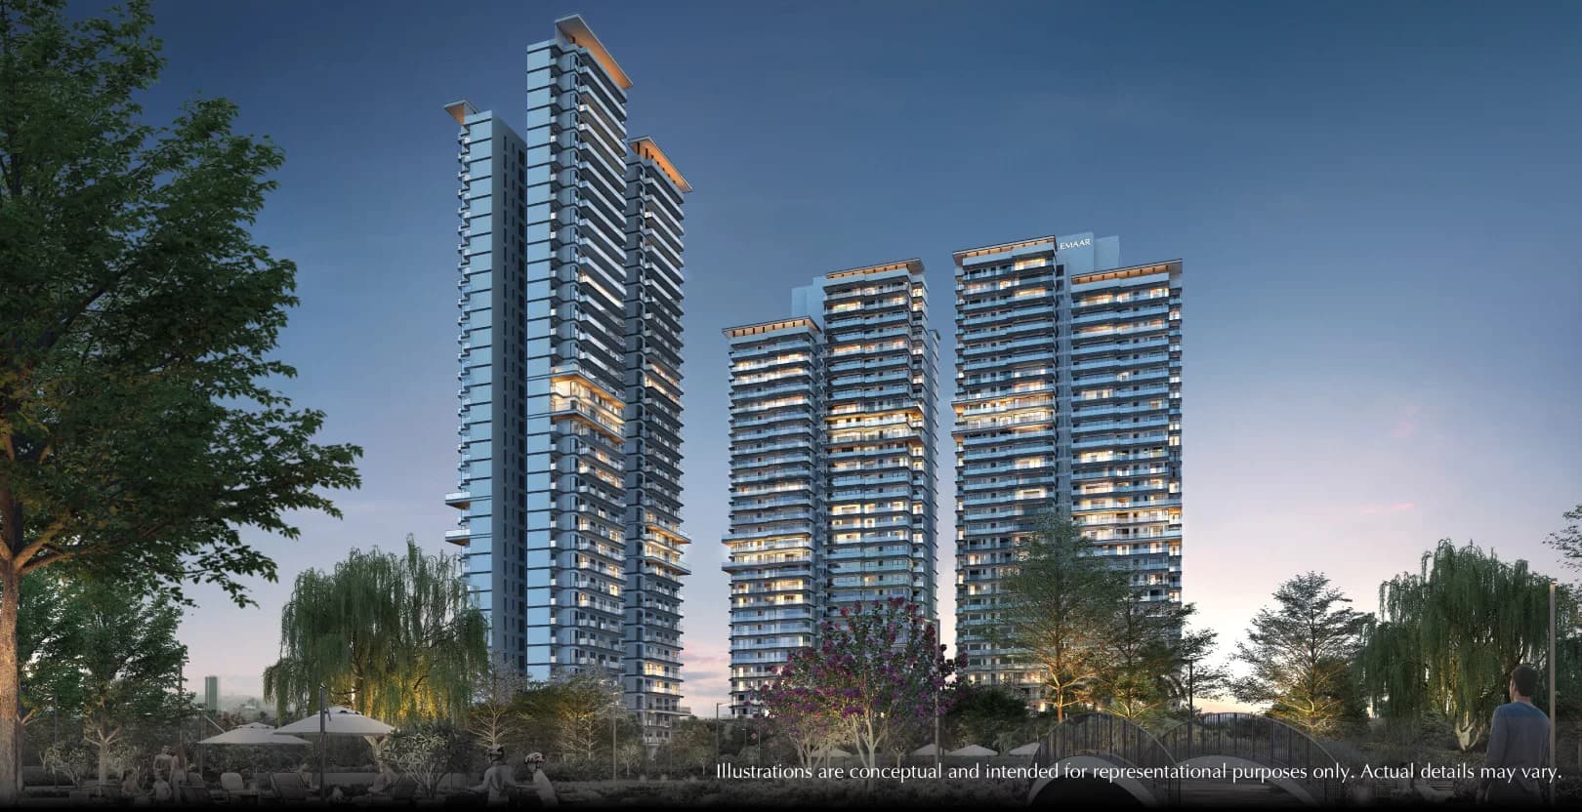
Type C2 · 3 Bed Grande + utility room · Tower 3
2,634.17 sq.ft saleable · 1,494.58 sq.ft carpet
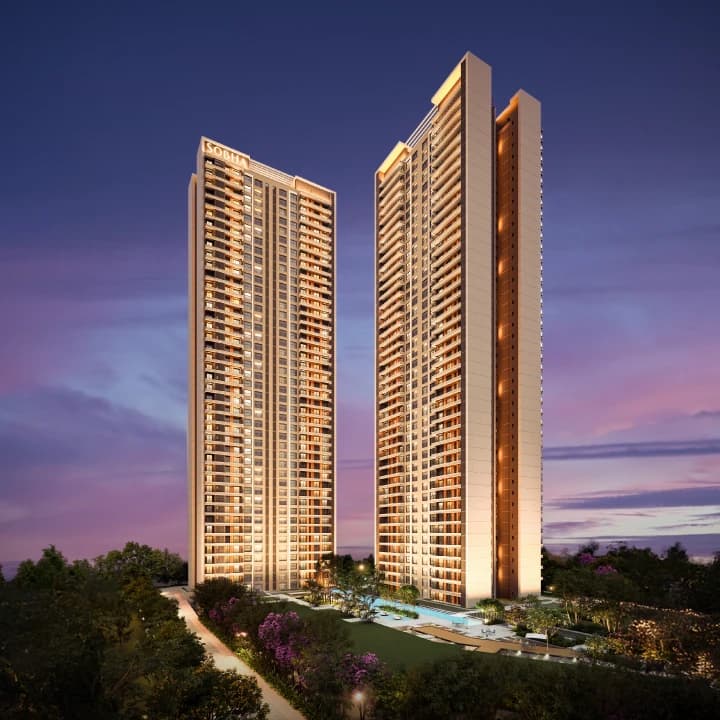
Developer artistic impression; indicative and subject to change.
Real Estate Channel Partner
ALTINA.™||Sobha Ltd.
Project stage
Explore the current launch offering with Altina. Available units, booking terms and construction stage are confirmed for your selected phase.
Compare the selected phase’s progress, payment schedule and contractual handover date. For plots, development refers to infrastructure, not a completed building.
SOBHA Crescent is a 3 and 4 Bed residential development in Sector 63A near Golf Course Extension Road. The official plan set shows corner-oriented homes, broad balconies, utility arrangements and walk-in-closet provision across multiple tower and stack types. Because SOBHA's public pages have differed on the maximum advertised area, the exact plan and area statement should be matched to the selected home rather than inferred from a project-wide range.
Official SOBHA pages differ on the maximum unit area, so request the selected floor plan and area statement. Phase 1's filed proposed possession is 1 April 2033; confirm the contractual handover date and final inclusions.
Prices are indicative and subject to change. Request the current written cost sheet, area basis, taxes, charges and applicable project/phase terms before booking. Published records do not confirm live unit availability.
Explore the project layouts. Request a clear plan, area breakdown and current availability from an Altina advisor.
2,634.17 sq.ft saleable · 1,494.58 sq.ft carpet
2,669.47 sq.ft saleable · 1,519.55 sq.ft carpet
2,277.45 sq.ft saleable · 1,270.26 sq.ft carpet
An Altina advisor will share your requested plan after your enquiry. Layouts are indicative and subject to the selected unit’s documents.
11.99 acres (Phase I: 4.96 acres)
2
Phase 1: 336 residences across 2 towers
double-glazed glass for thermal comfort and reduced external noise
corner residences with at least two balconies and no direct overlooking
Living and dining areas open to a balcony that also connects to a bedroom in selected layouts
walk-in-wardrobe provision and a private balcony
planned work triangle with an adjoining utility section
tiled finishes and a glass partition dividing wet and dry areas
six high-speed elevators and double-height entrance lobbies
3 Bed Grande with utility room, 2,634.17 sq.ft saleable and 1,494.58 sq.ft carpet area
4 Bed Grande, 2,669.47 sq.ft saleable and 1,519.55 sq.ft carpet area
3 Bed Grande, 2,277.45 sq.ft saleable and 1,270.26 sq.ft carpet area
Representative plans include utility balconies and powder rooms
Specifications are indicative and subject to the selected home’s agreement. Materials, equivalent brands and included fittings should be confirmed for the offered unit.
 50 m lap pool and 25 m leisure pool
 Kids’ pool and play parkFloating decks and The Jetty
 Alfresco decks and Gazebo Cove
 Party plaza and barbecue deckBio pond and sun deck
 430 m nature trailCanopy groveCentral plaza and festive lawn
 Outdoor fitness deck
 Reflexology walkYoga and meditation lawn65 m skating rink
 Pet park
Ask an advisor about SOBHA Crescent, current written pricing and available project information.
Zero buyer brokerage where a developer-side channel-partner arrangement applies. Resale and other advisory terms are confirmed separately in writing before you proceed.
Next: review your details and contact permission. Nothing is sent yet. Indian numbers use OTP; international numbers can submit directly. Brochures are requested through an advisor, not downloaded instantly.

Explore SOBHA Limited homes in Gurugram and Greater Noida with Altina Livings. Compare the listed projects by location, layout and possession timeline, then request current unit availability, written prices and a site visit. Confirm the exact project phase and applicable RERA details before booking.
Explore SOBHA Limited properties with Altina →Illustrative estimate for SOBHA Crescent. Actual terms depend on lender approval.
₹5,86,00,000
20% ≈ ₹1,17,20,000
Example: 8.5% – 10.5%
240 months
Loan Amount
₹4,68,80,000
Estimated EMI / month
₹4,21,792
Total Interest
₹5,43,49,967
Total Payable (Principal + Interest): ₹10,12,29,967
Disclaimer: This calculator is for illustrative purposes only. Loan eligibility, EMI, interest rate, charges and final sanction depend on lender policies, credit profile and documentation. Please verify with your bank/NBFC.
Your Altina shortlist
Consider SOBHA Crescent if Sector 63A, Golf Course Extension Road, Gurugram fits your plans. We’ll help you compare its 3 & 4 Bed Residences with your budget, timing and intended use.
Compare before choosing: The selected layout, overall cost and handover timeline matter more than a starting price. Ask us to compare suitable alternatives for your requirement.
SOBHA Crescent is in Sector 63A, Gurugram, near Golf Course Extension Road.
SOBHA markets 3 and 4 Bed homes from 2,277 sq.ft. Its pages differ on the largest area, so ask Altina for the current unit-specific plan and carpet-area statement.
SOBHA's page displayed ₹5.86 Cr onwards on 6 September 2026. Prices are indicative and subject to change; request the current cost sheet and payment schedule.
Phase 1 is registered as RC/REP/HARERA/GGM/1054/786/2026/26 dated 3 April 2026 and comprises 336 residences in two towers.
SOBHA publishes March 2033 as the completion target. The filed Phase 1 allotment specimen proposes possession on 1 April 2033. Confirm the selected home's contractual handover terms.
SOBHA's public pages have shown different upper limits. The representative official plans are more reliable for comparison, and the selected home's current area statement should govern.
The shown Type C2 is a 3 Bed Grande with a utility room at 2,634.17 sq.ft saleable, while the shown Type C1 is a 3 Bed Grande at 2,277.45 sq.ft saleable. Tower, floor and stack applicability differ.
No. The images are artistic impressions. View corridors depend on the selected tower, stack, floor and future surroundings.
Disclaimer: Prices and availability are indicative and subject to change. Confirm the current developer or seller cost sheet, payment terms and Agreement for Sale before payment.
Explore verified information for buyers researching SOBHA Crescent, Sector 63A Gurugram, Golf Course Extension Road access and buyer due diligence.